
Creatively building uncommon spaces. A construction and design-build partner for developers, landowners and operators who don't want an ordinary room.
Drumsheds
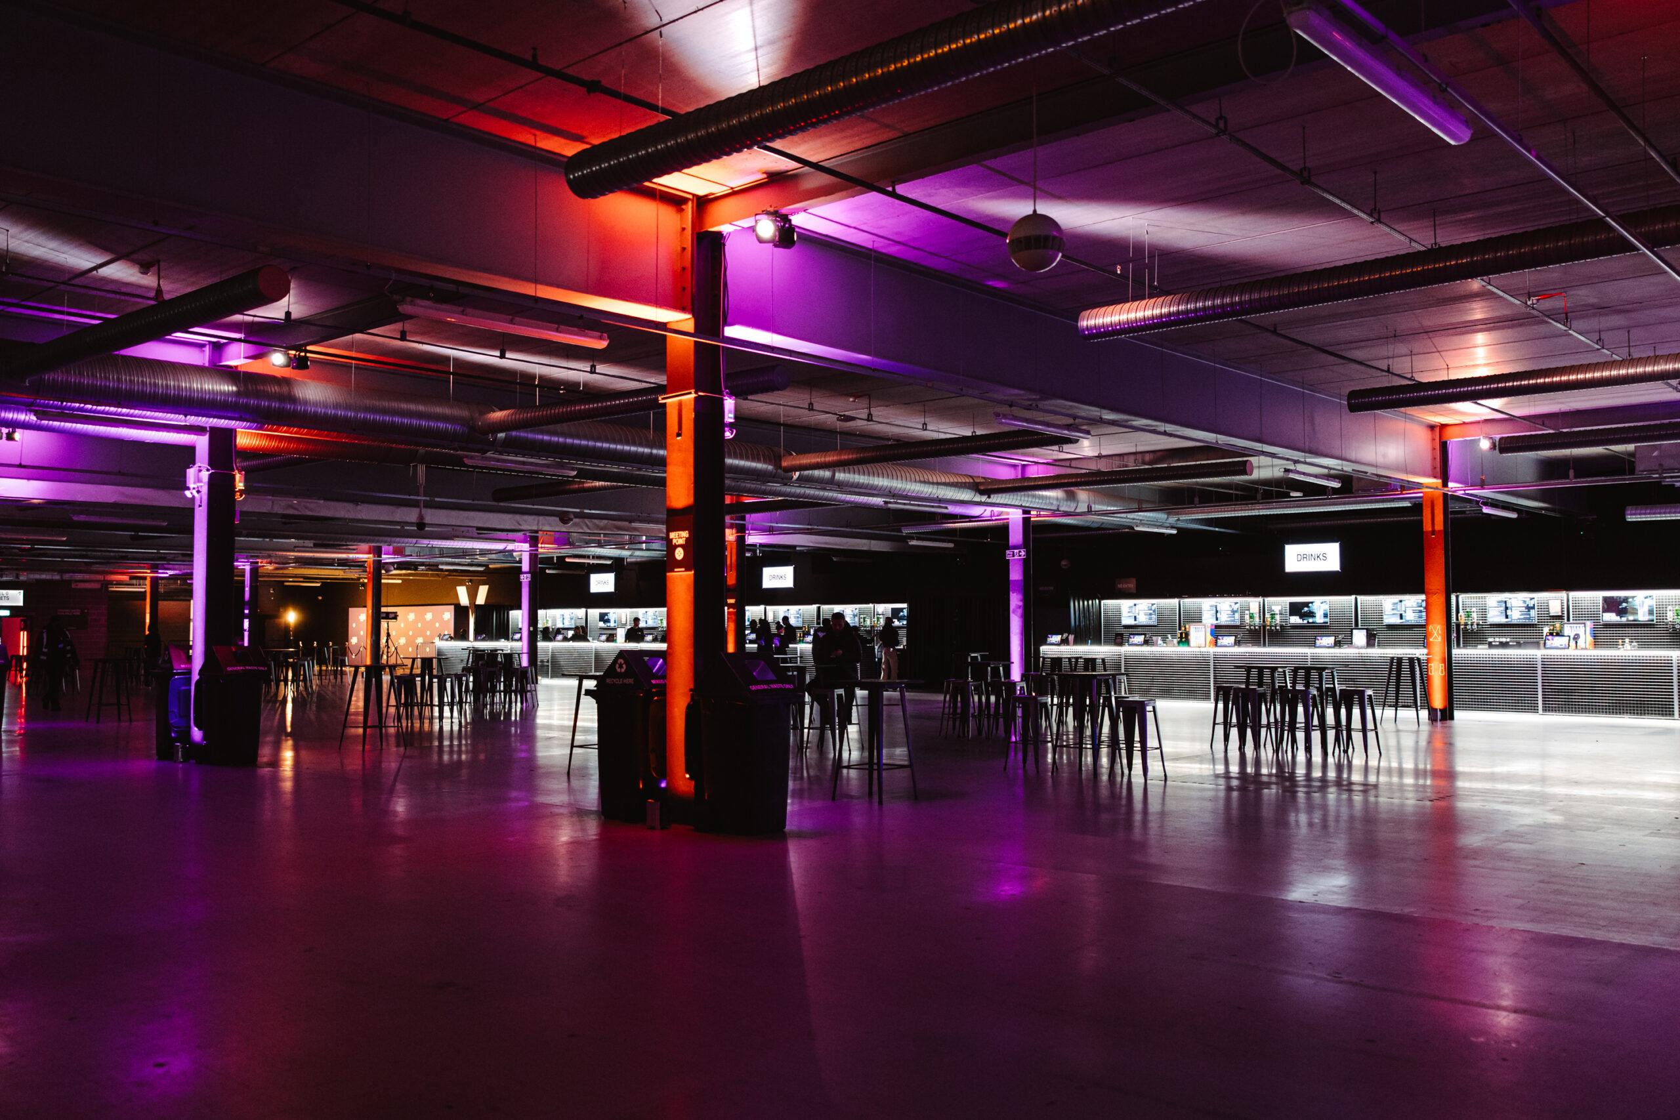
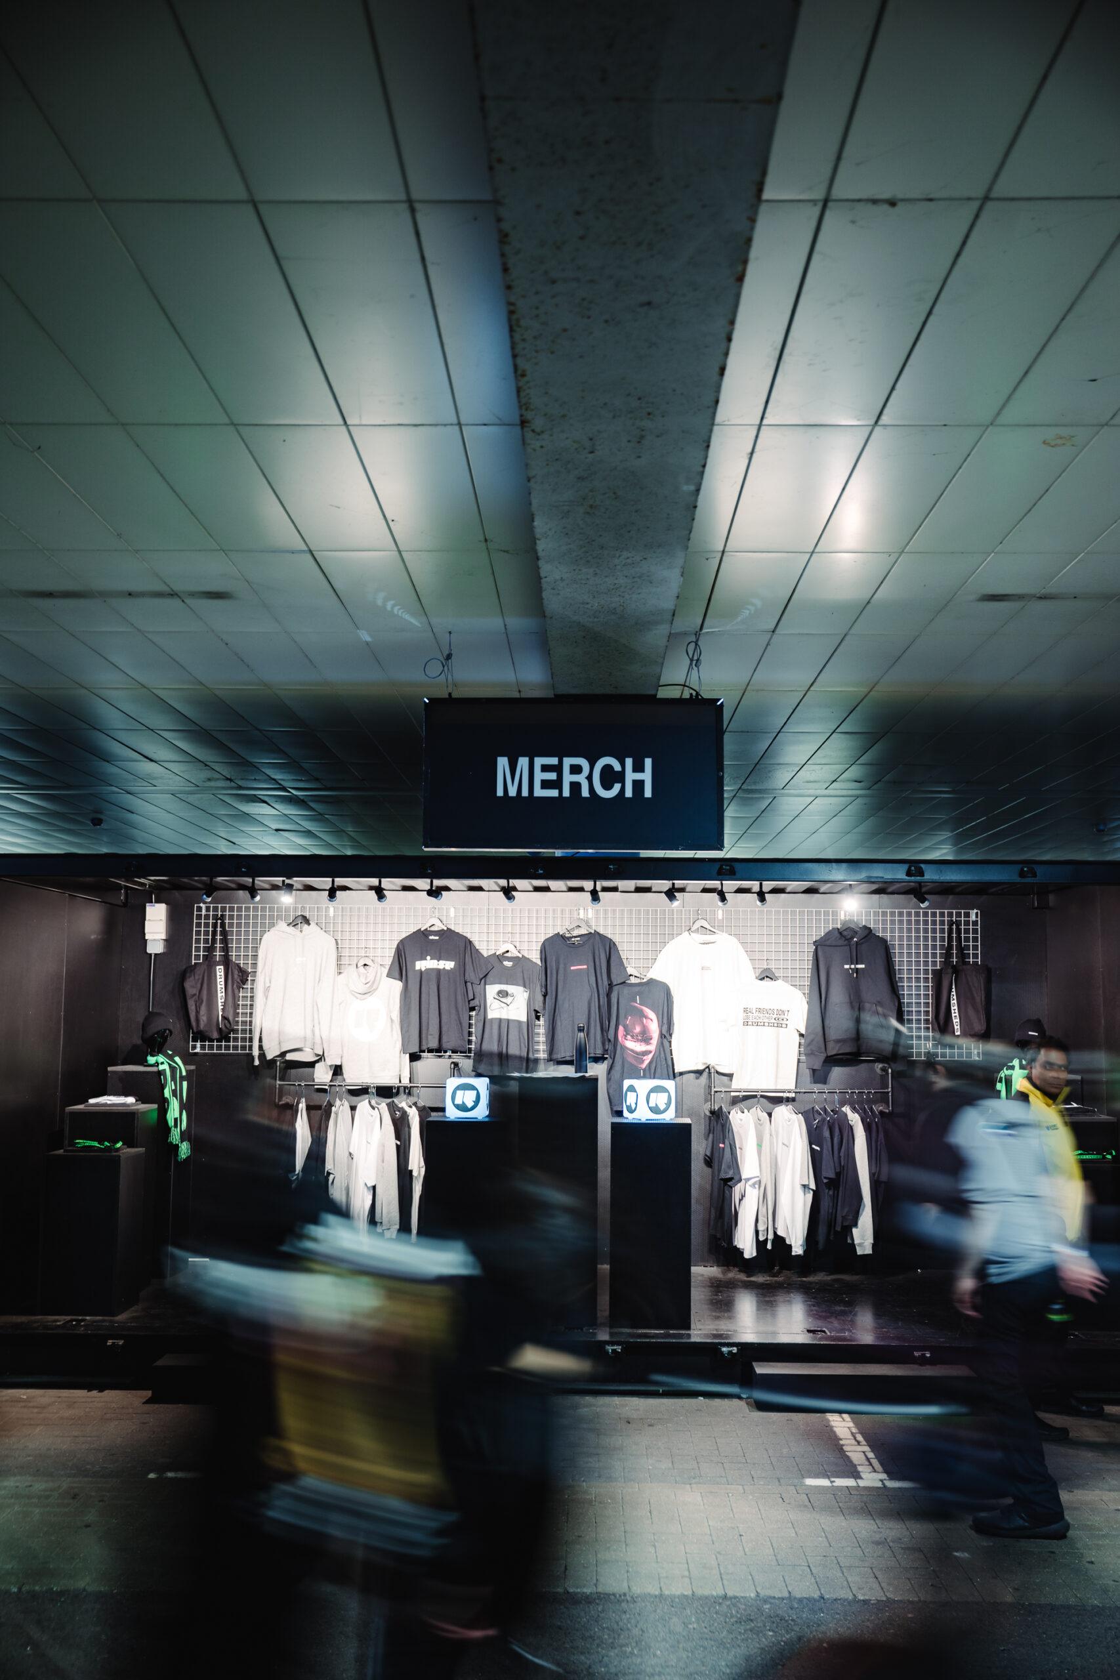
A former IKEA warehouse turned into the UK's largest nightclub. 608,000 sq ft rebuilt into three distinct rooms for 15,000 people.
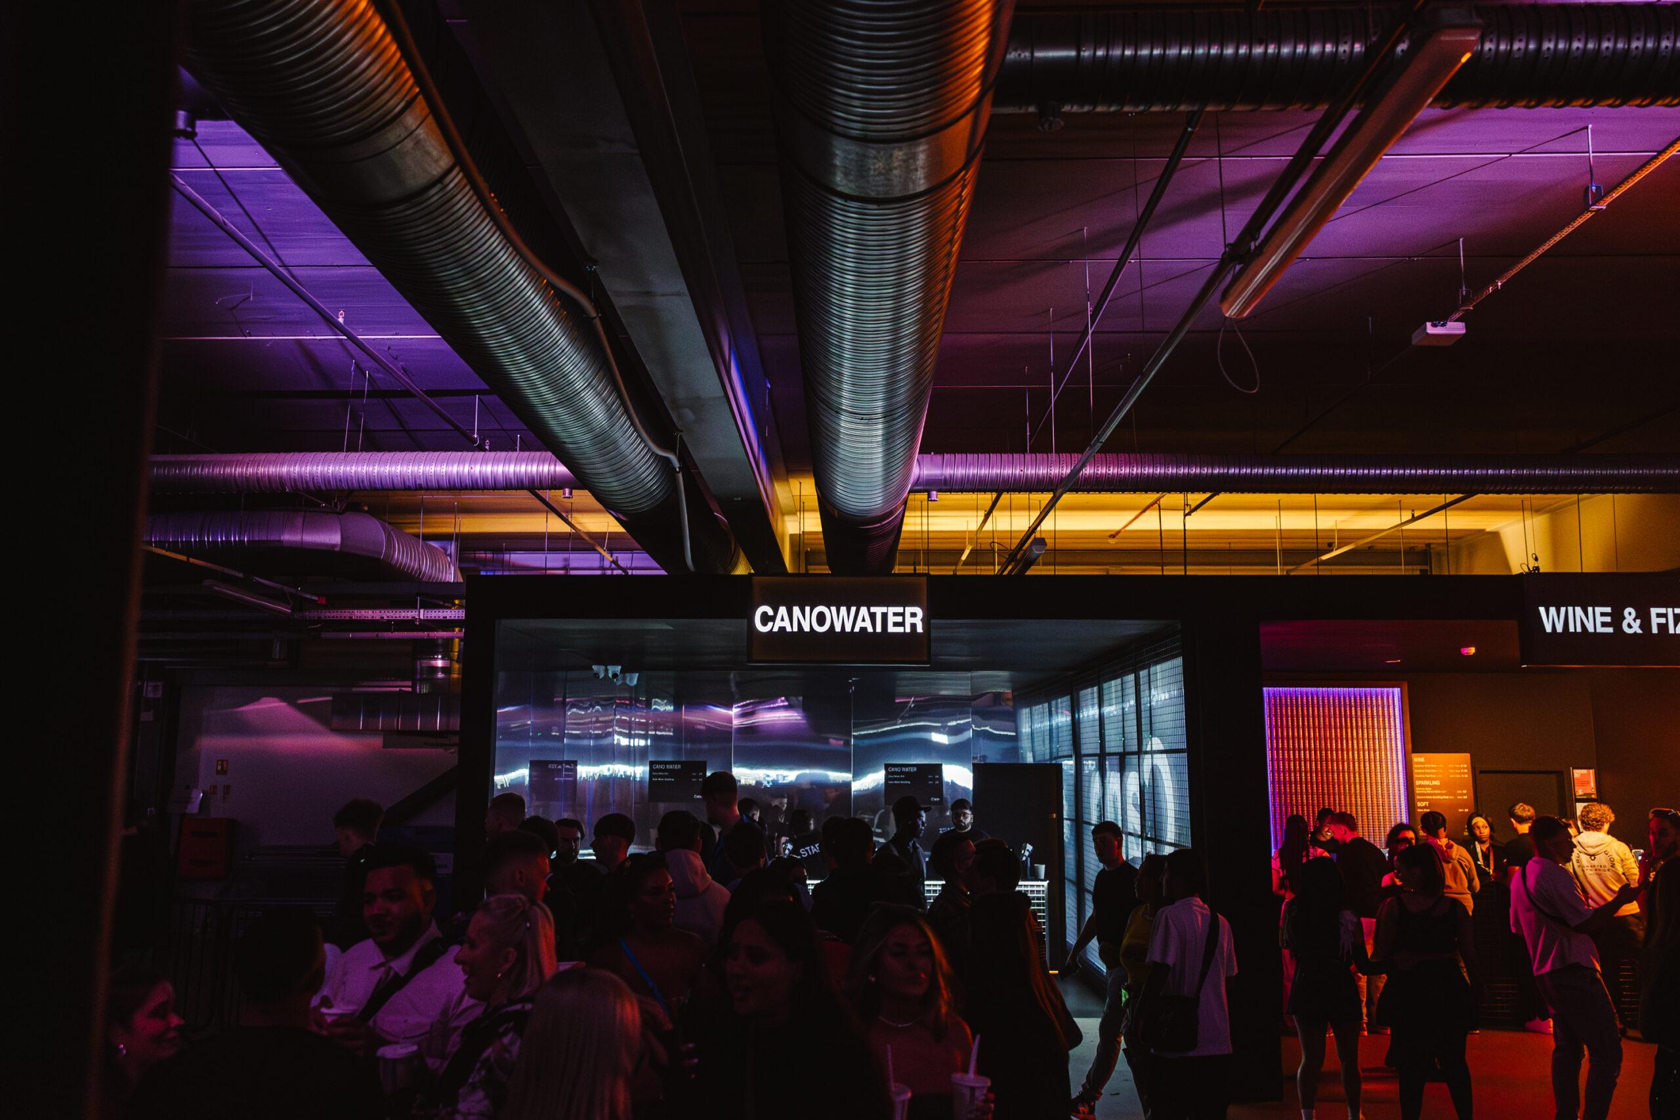
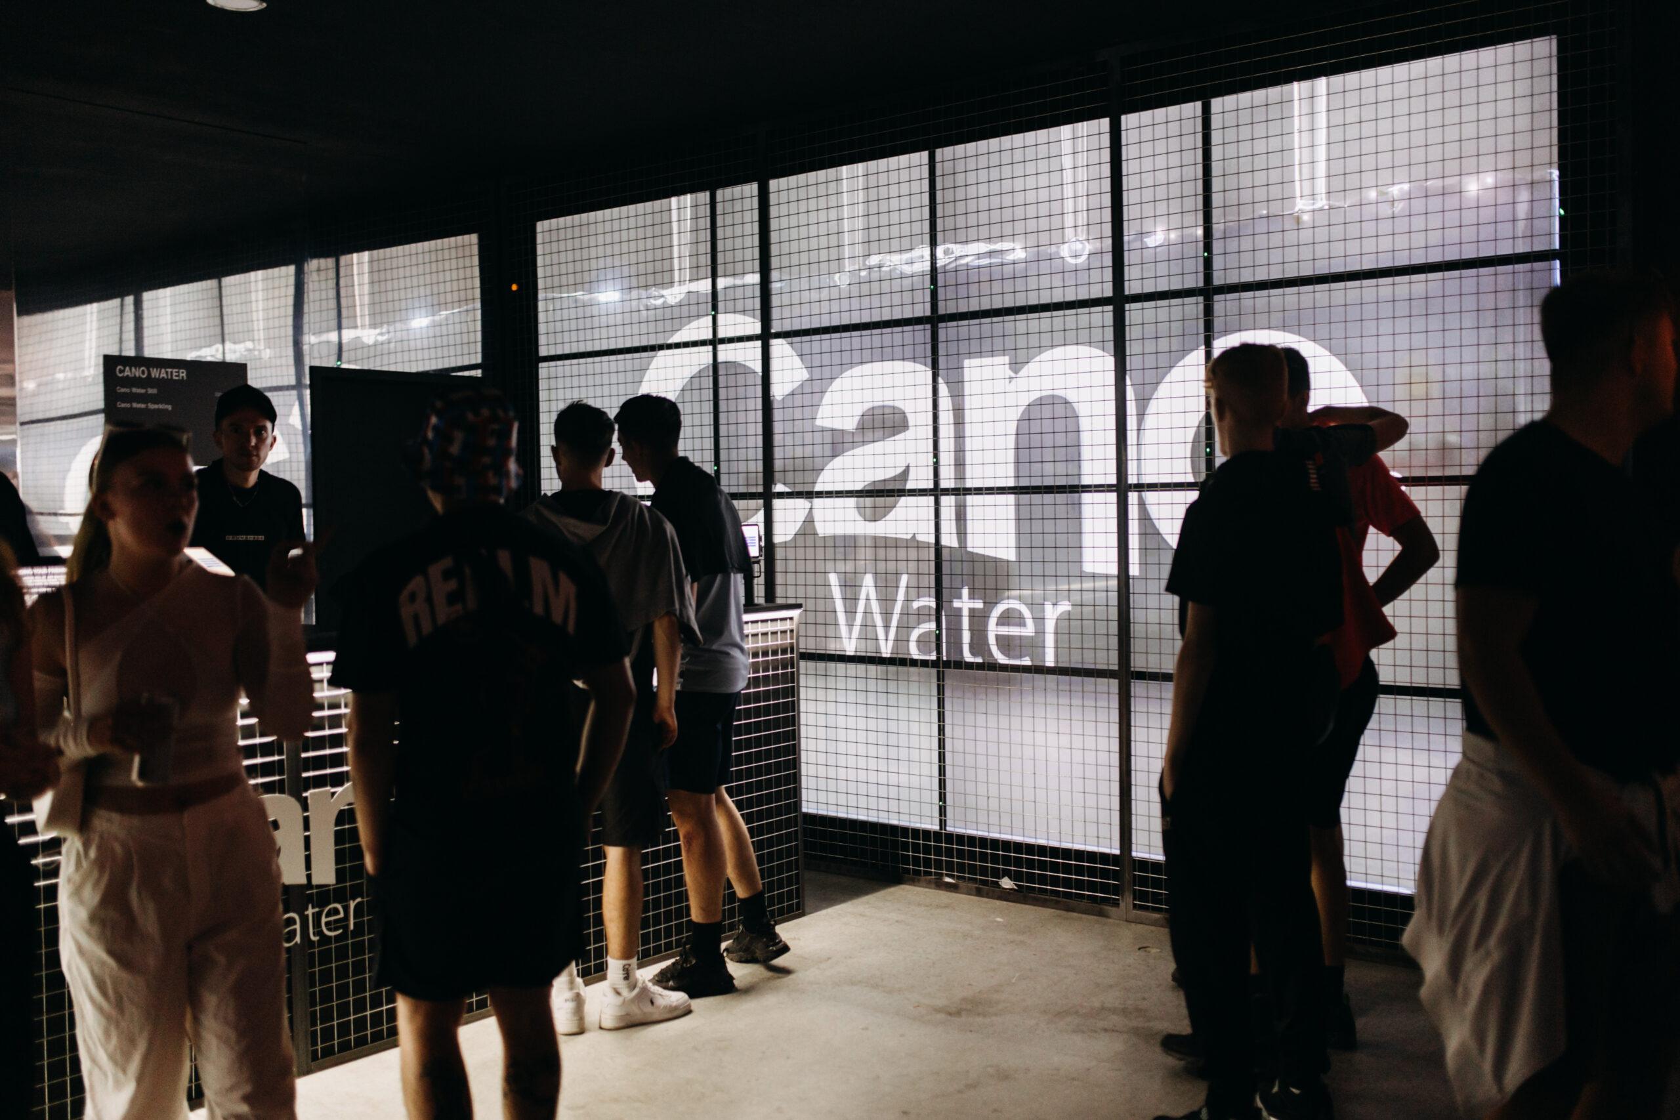
Three music rooms each with their own acoustic identity, bespoke bars built into repurposed shipping containers, and full external groundworks for food markets and crowd control. An adaptive-reuse project on a genuinely industrial scale.
The Pelligon
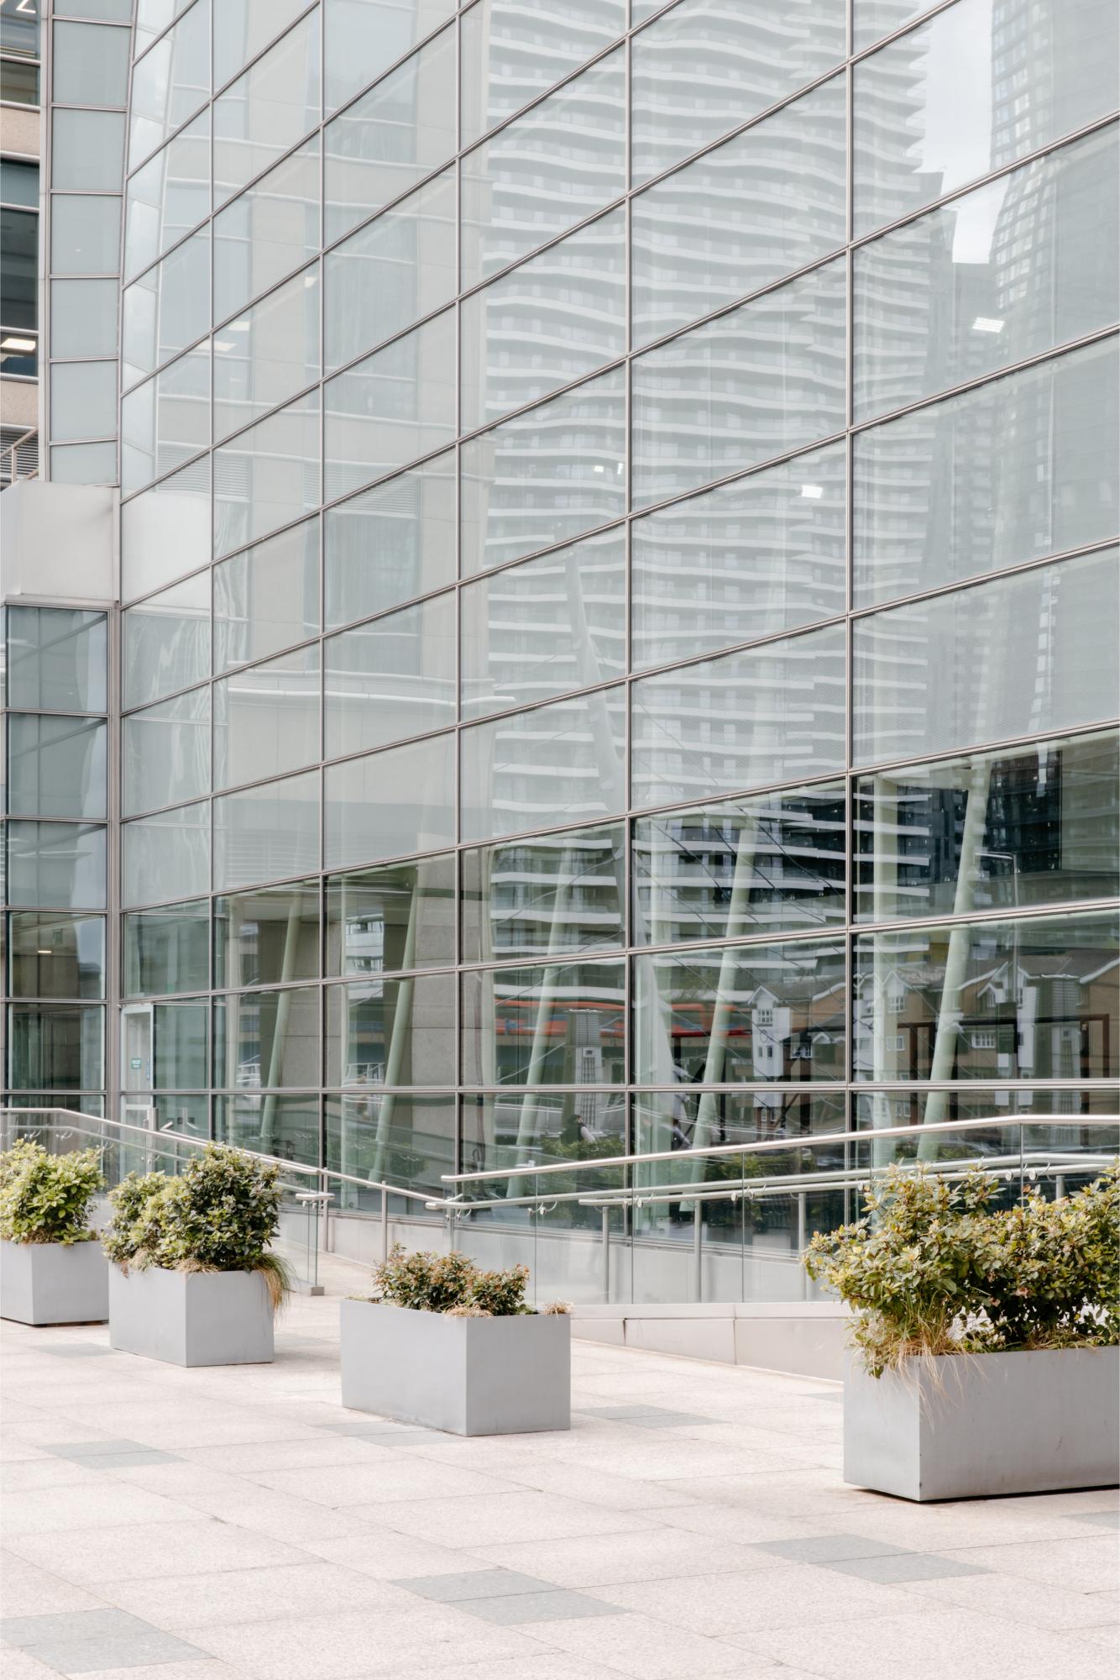
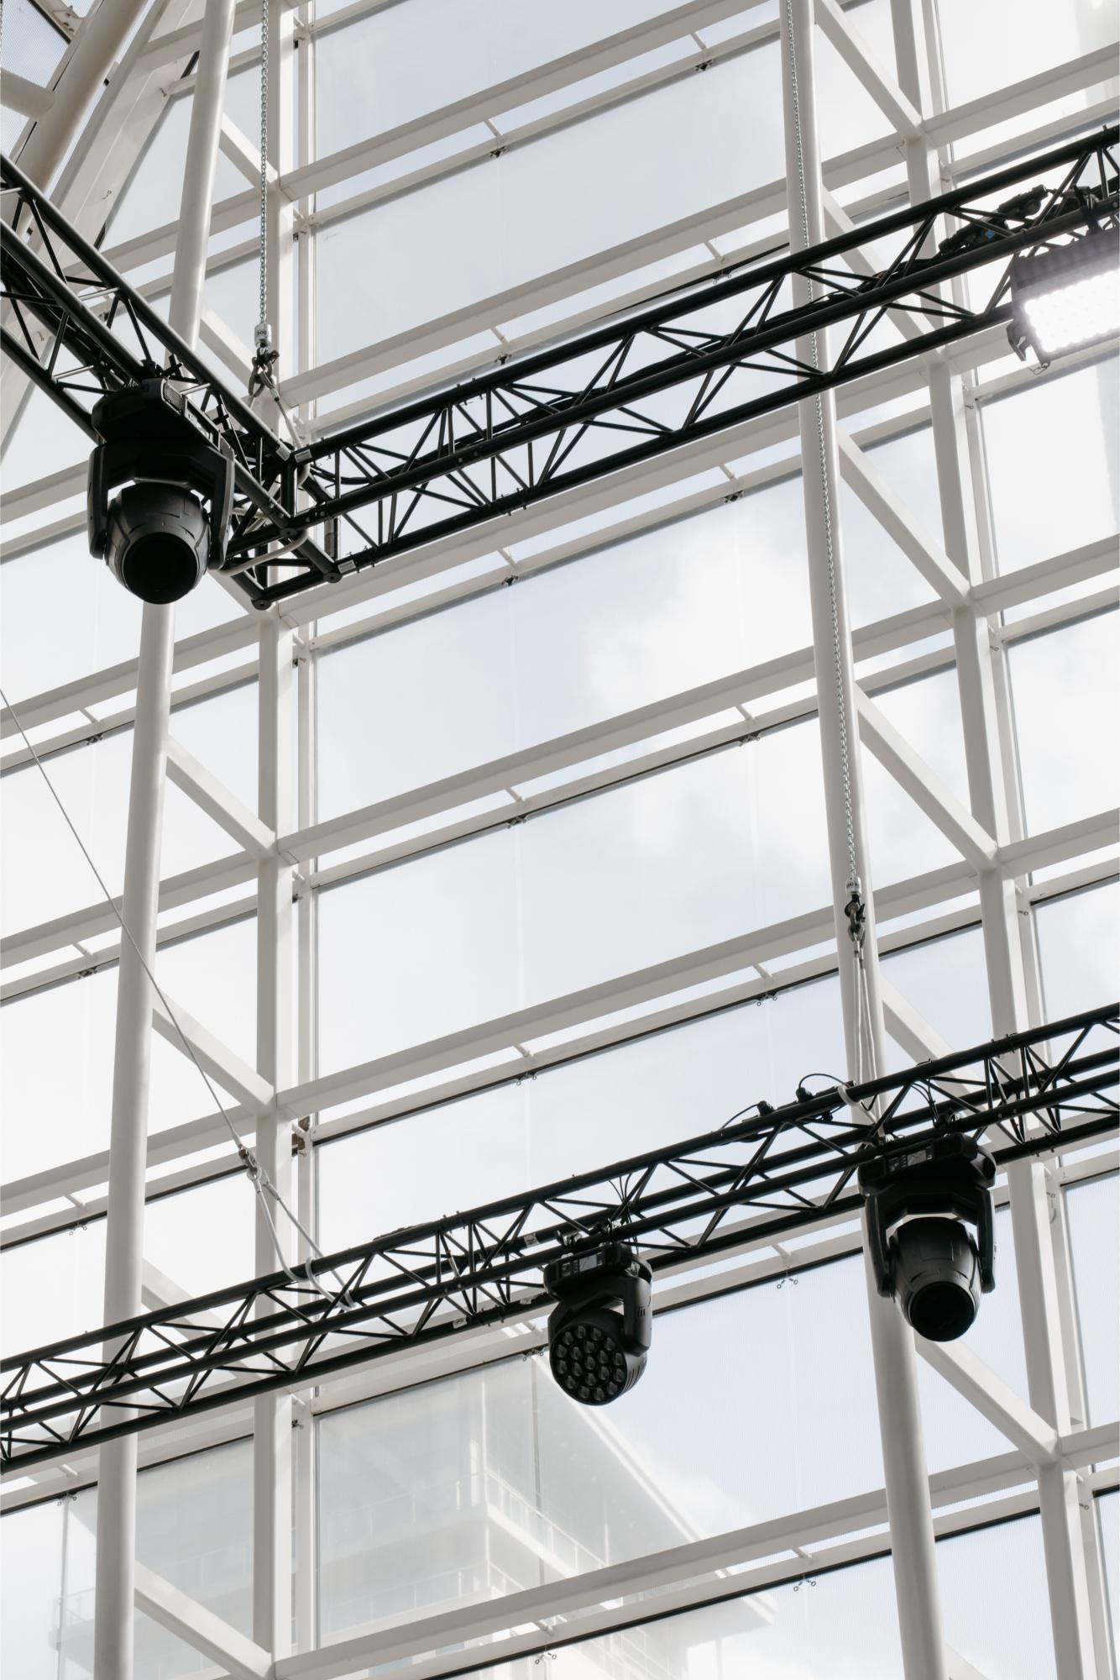
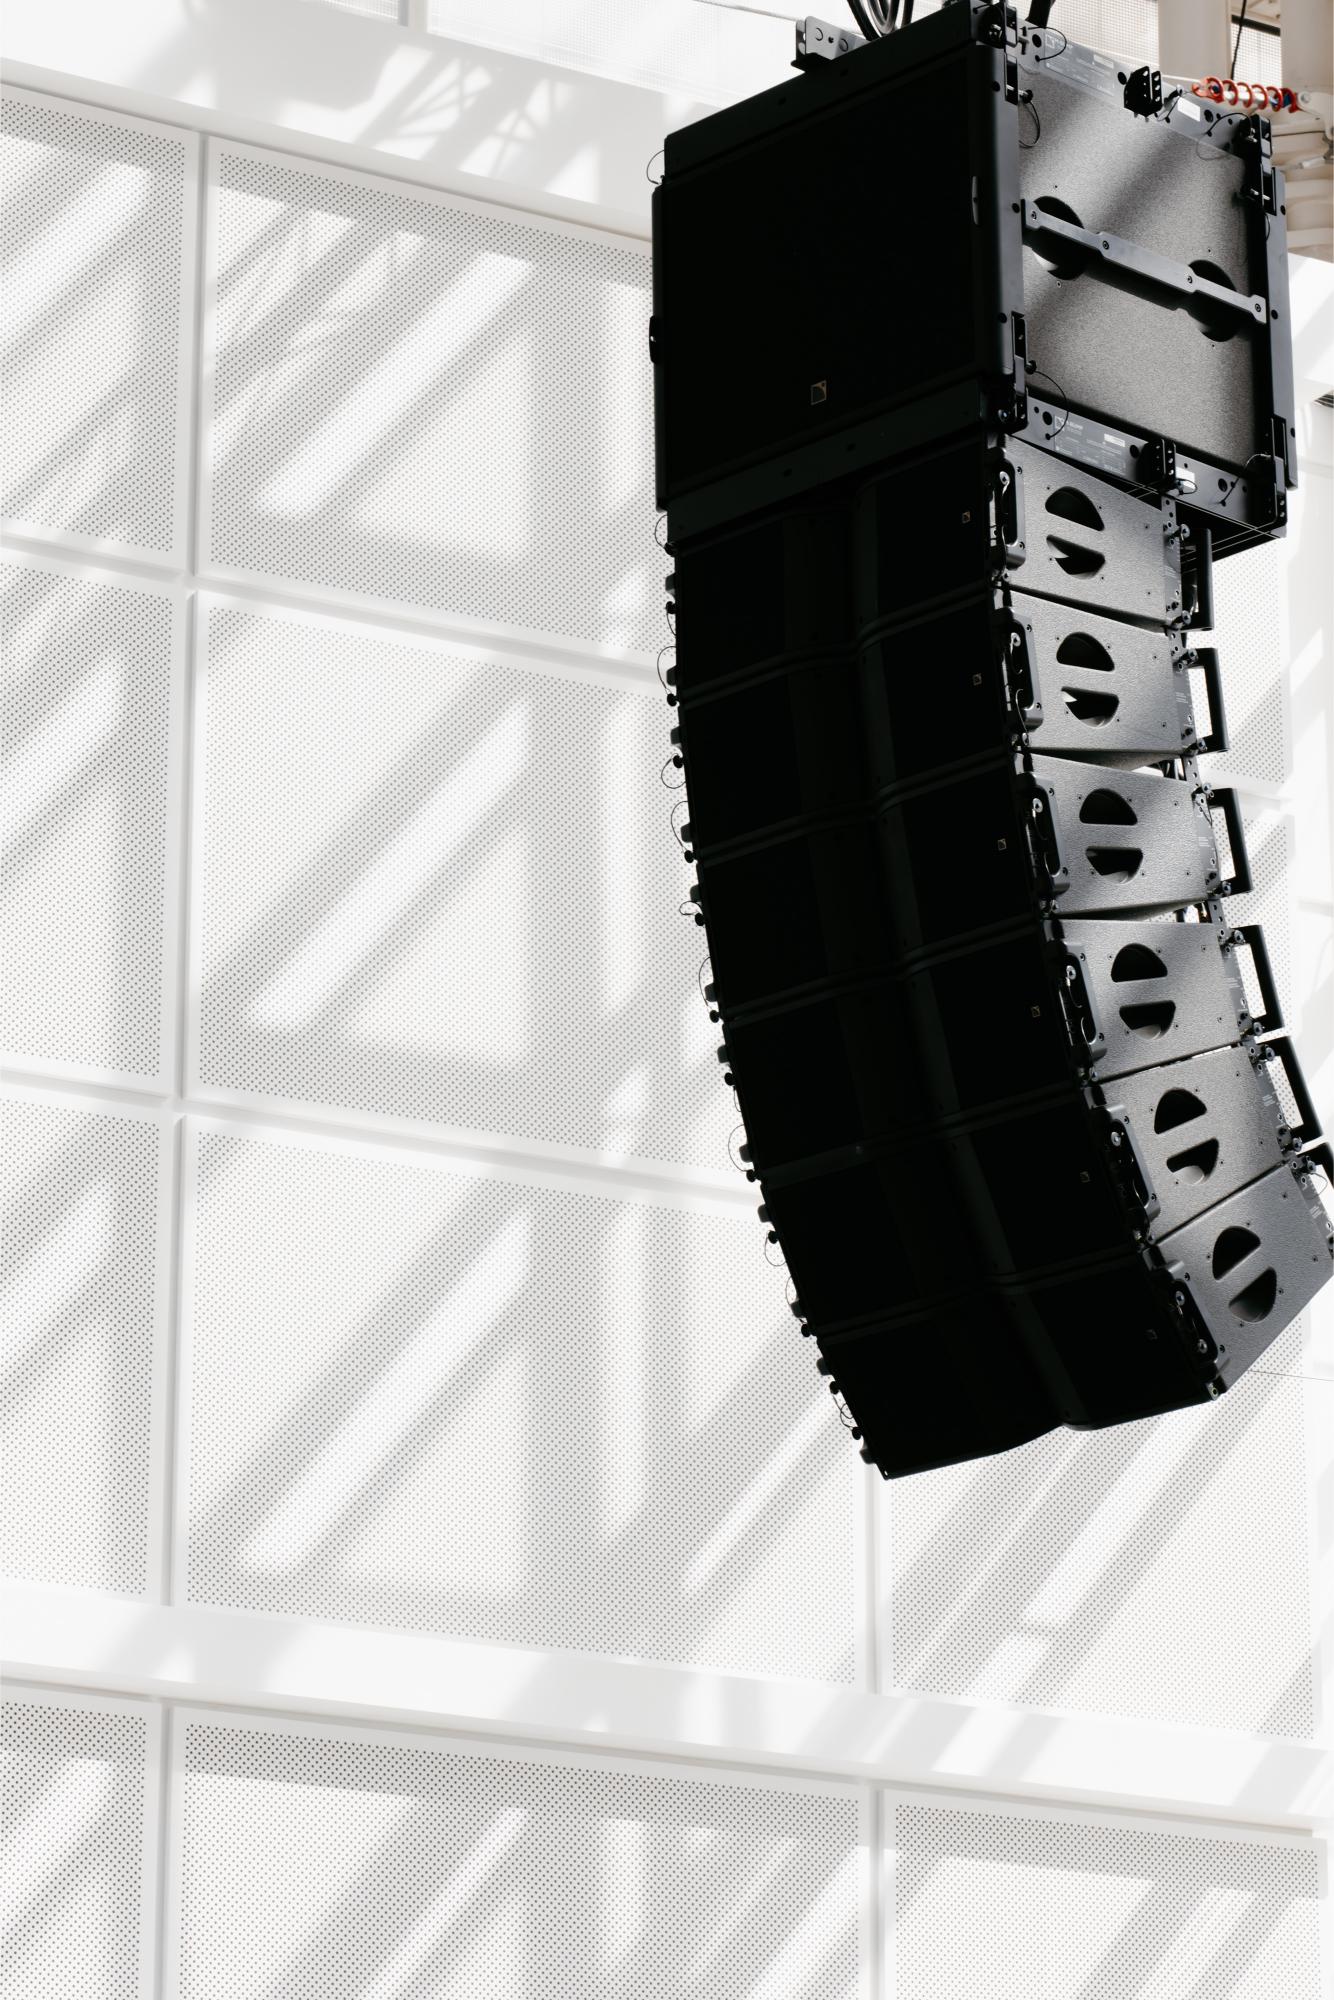
A glass-walled Canary Wharf landmark, rebuilt for seamless brand activations without touching its original marble floor.
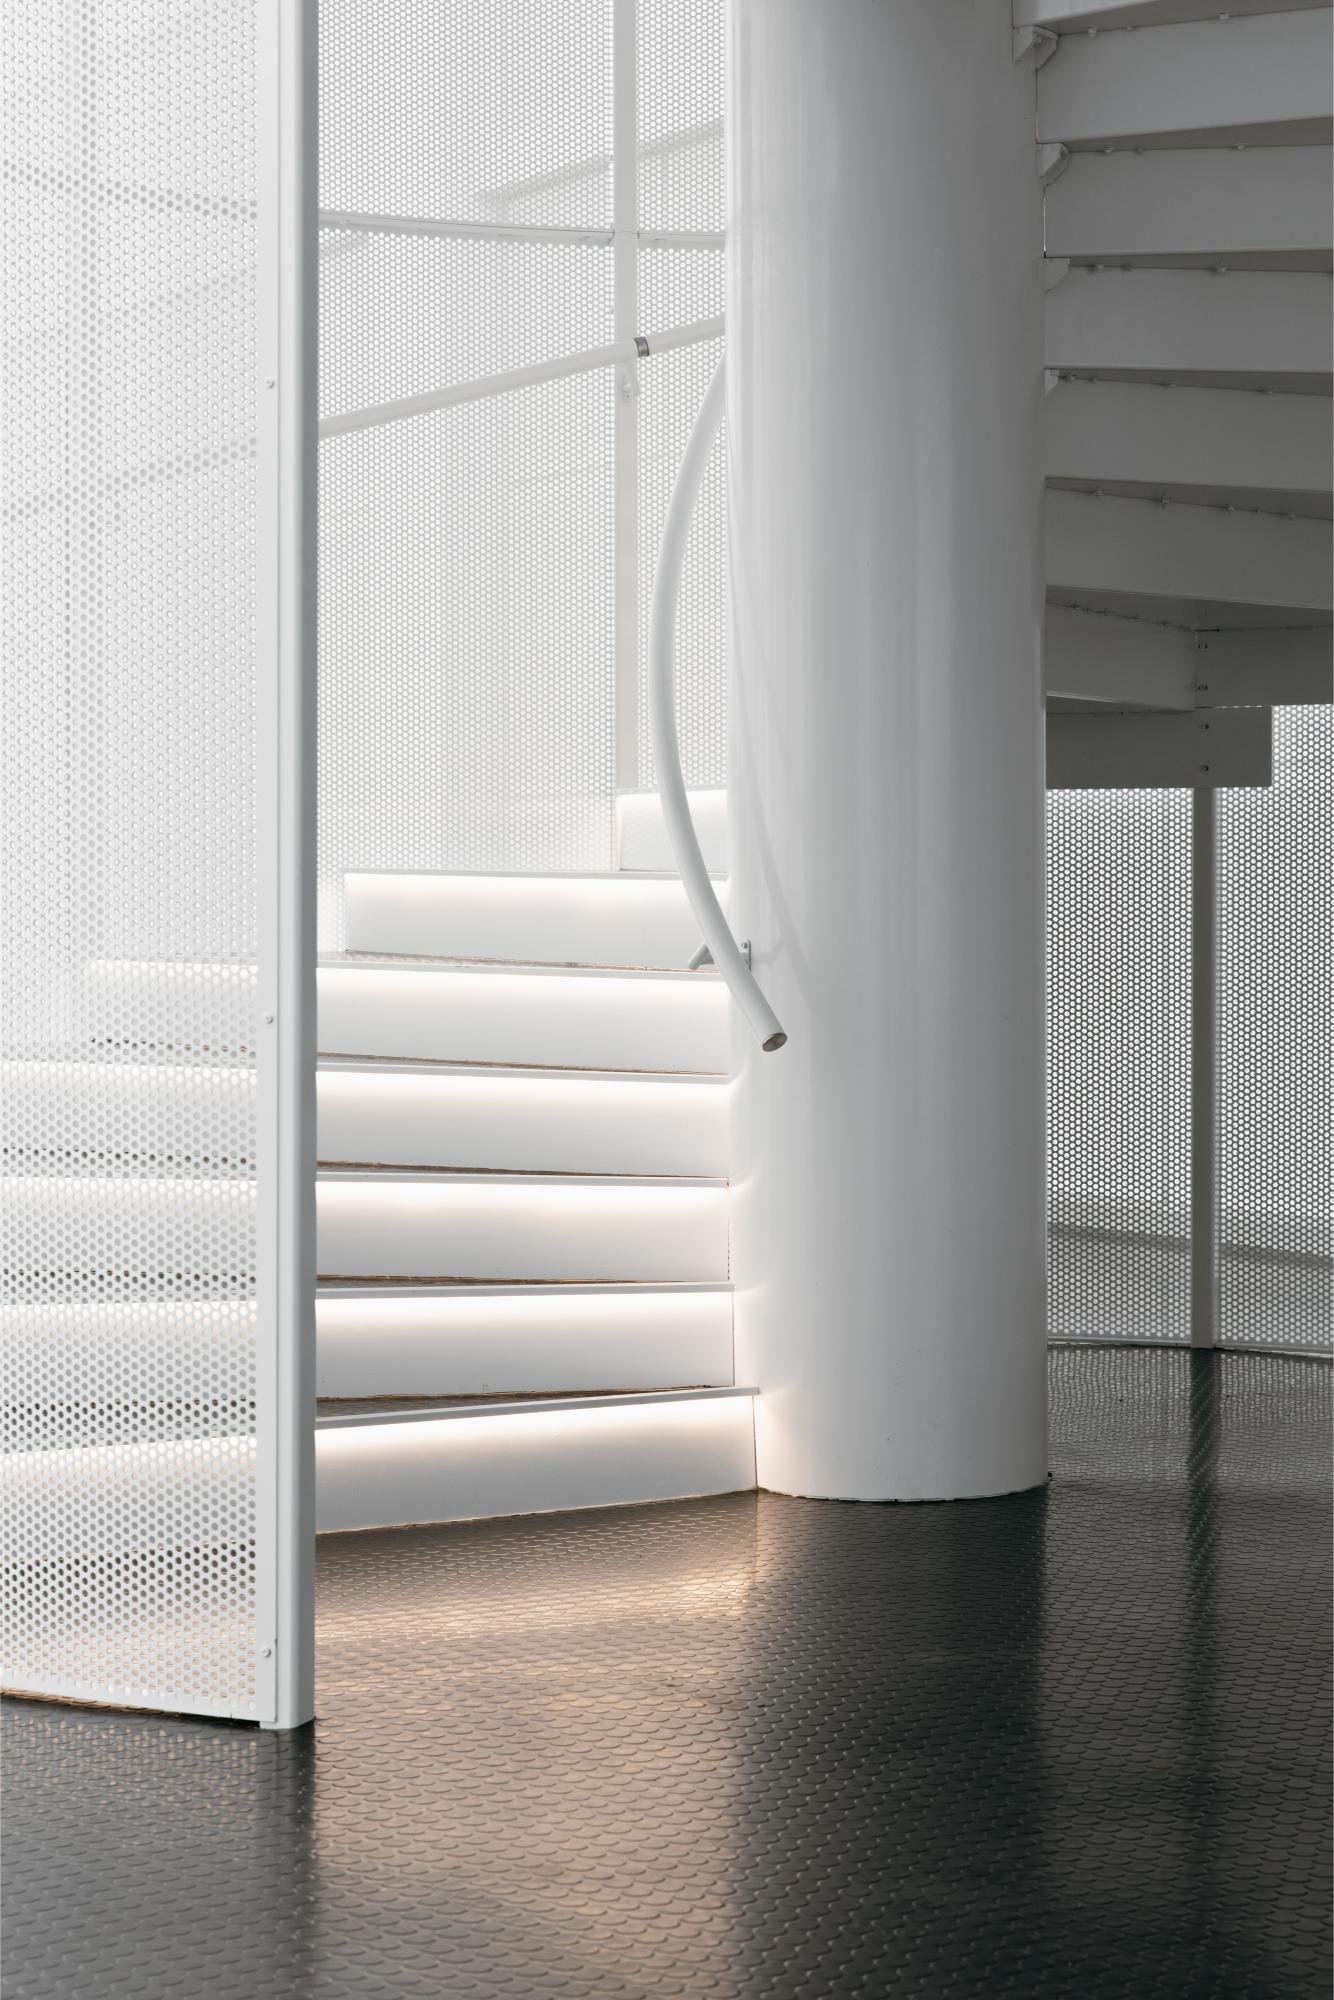
Bespoke floor-protection engineering, an on-site fire-rated spray booth for a client RAL finish, two new spiral staircases and a full commercial kitchen upgrade. Precision work in a building that couldn't afford a single mark.

Corner Corner
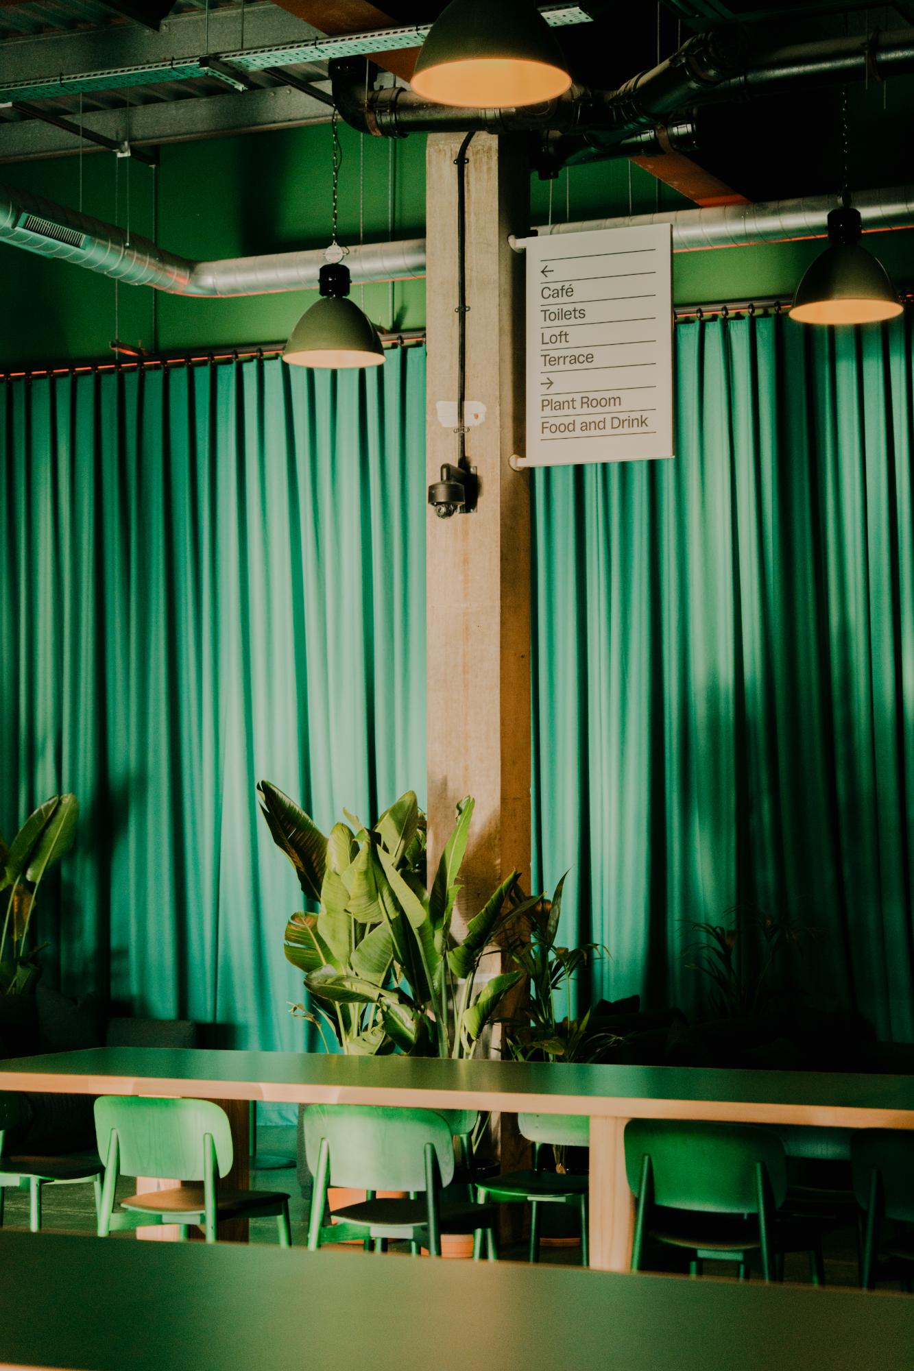
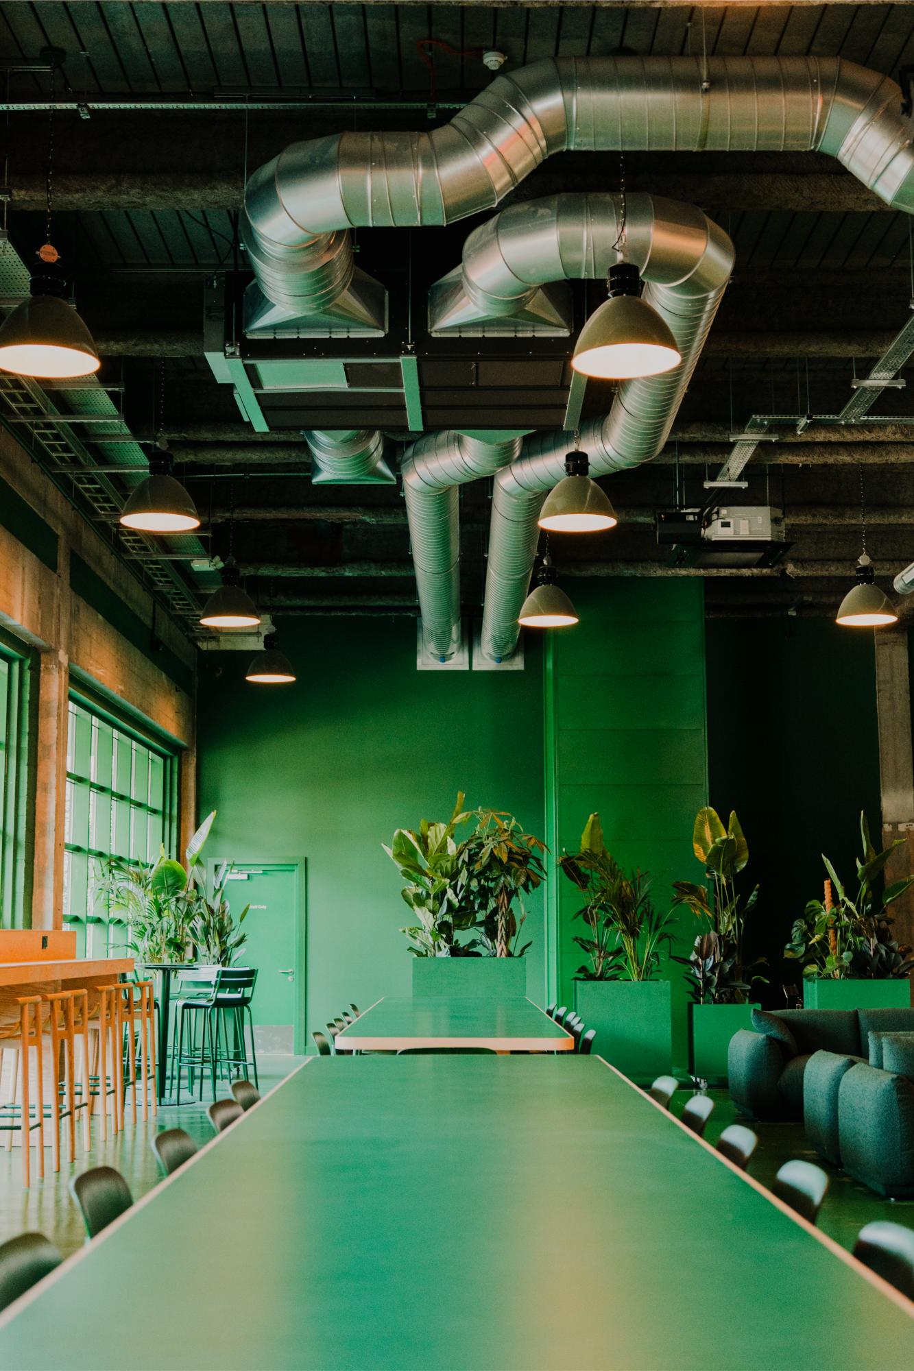
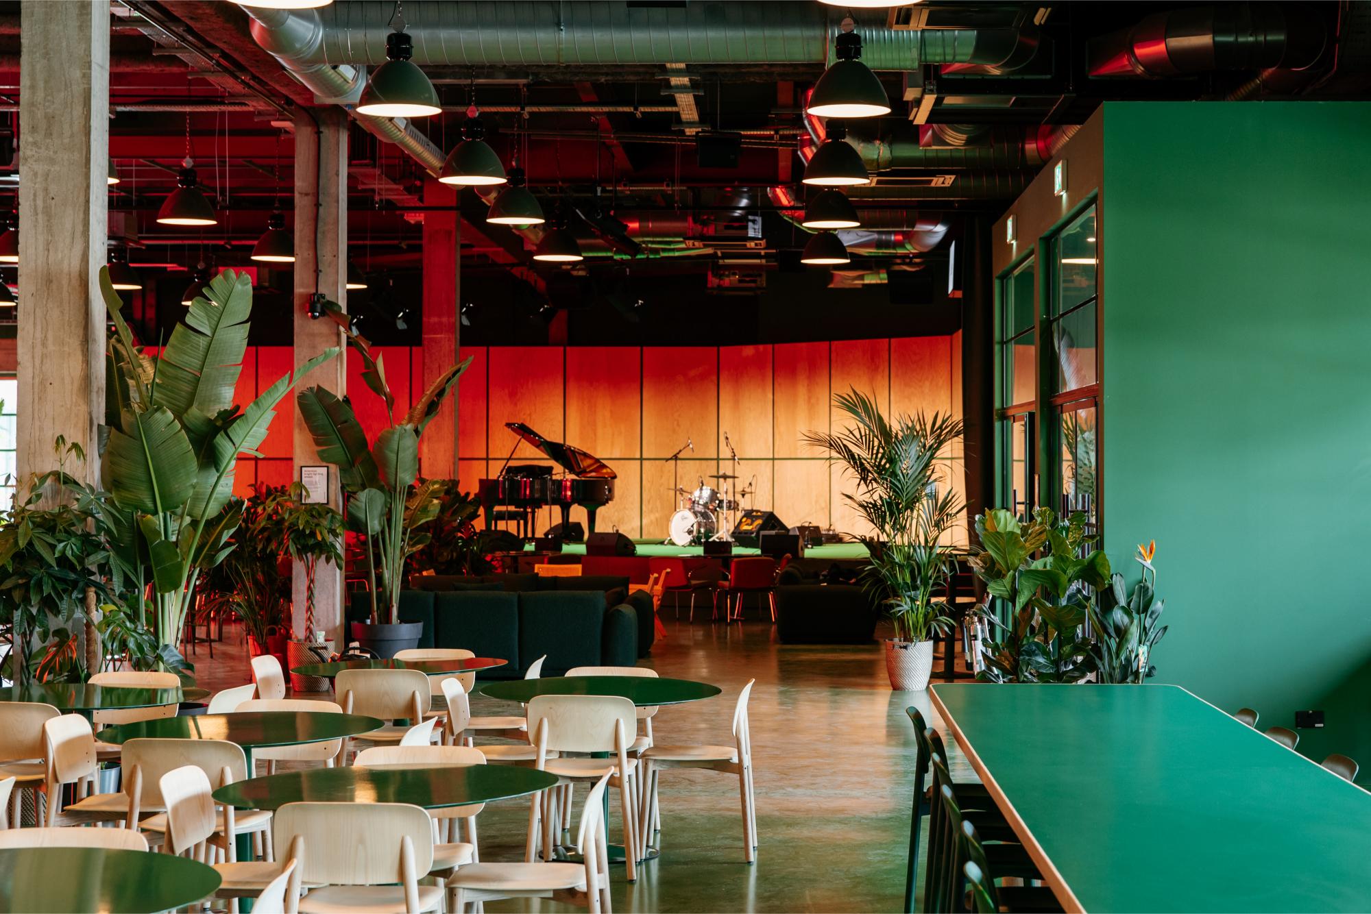
Two dead retail units at Surrey Quays merged into one venue: dining, events and the UK's first bar-integrated vertical farm.
A full infrastructure overhaul plus a 30m x 20m glass vertical farm producing 24 tonnes of leafy greens a year, engineered to operate safely inside a working restaurant. Two commercial kitchens included.
Printworks London
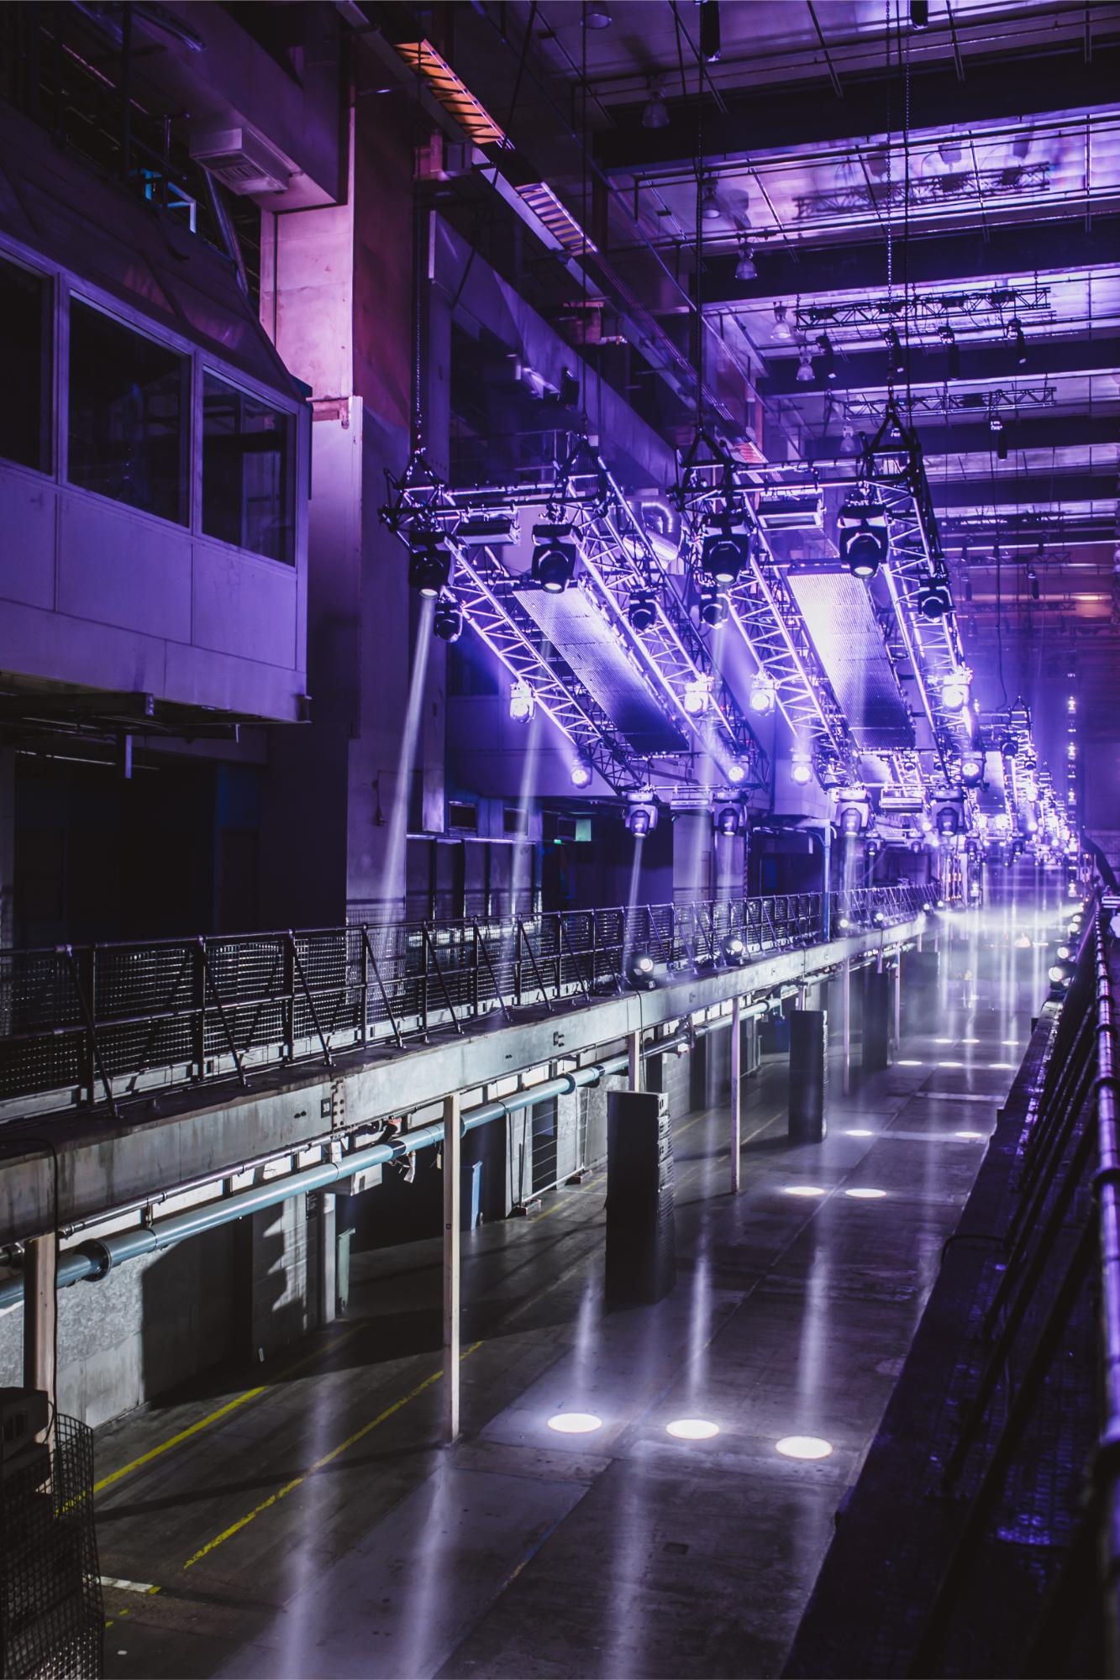
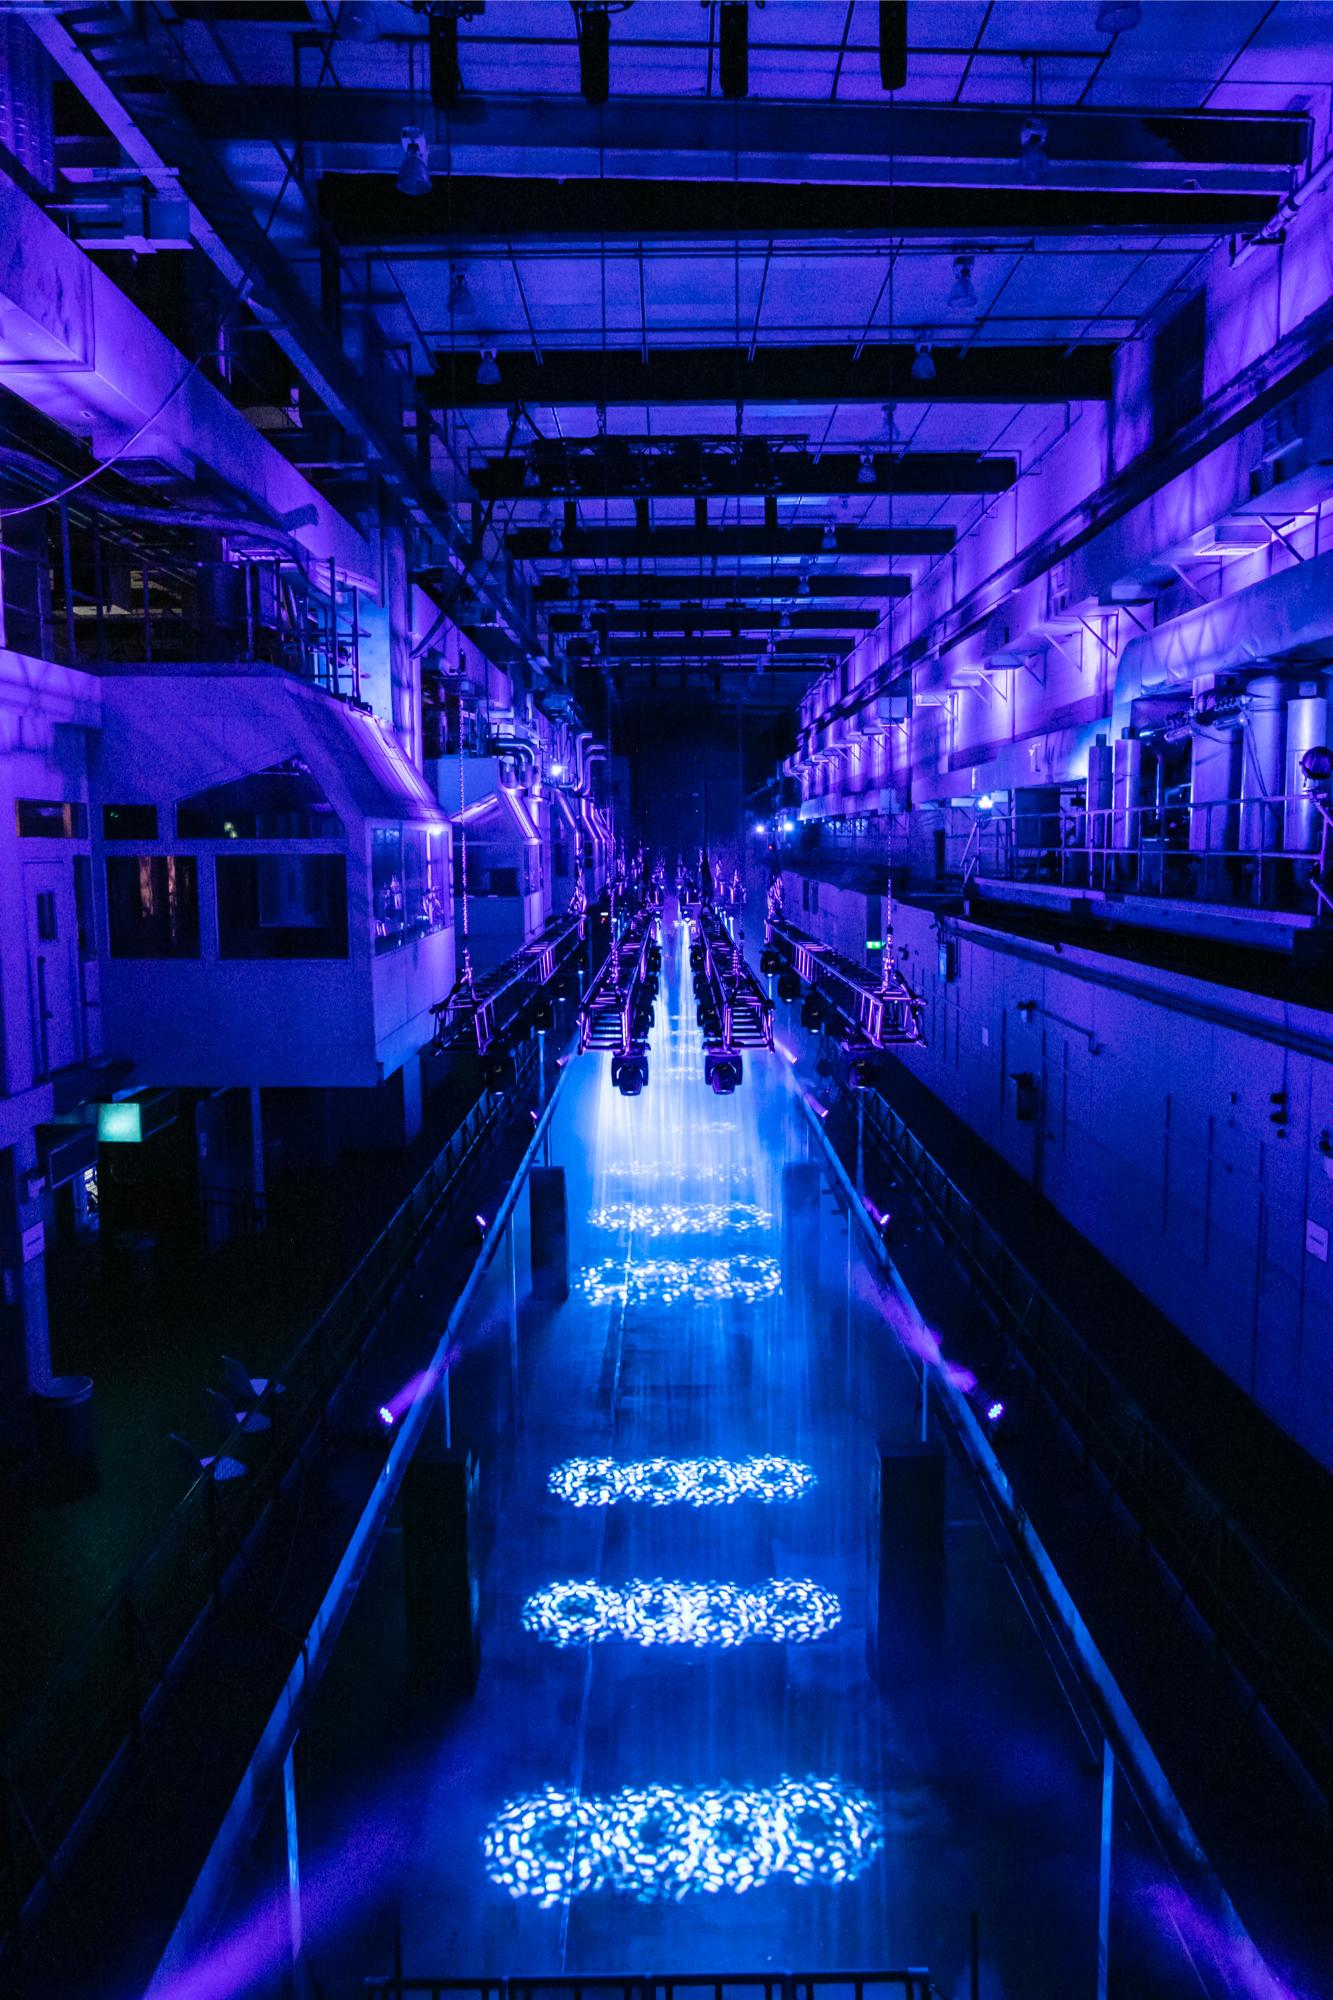
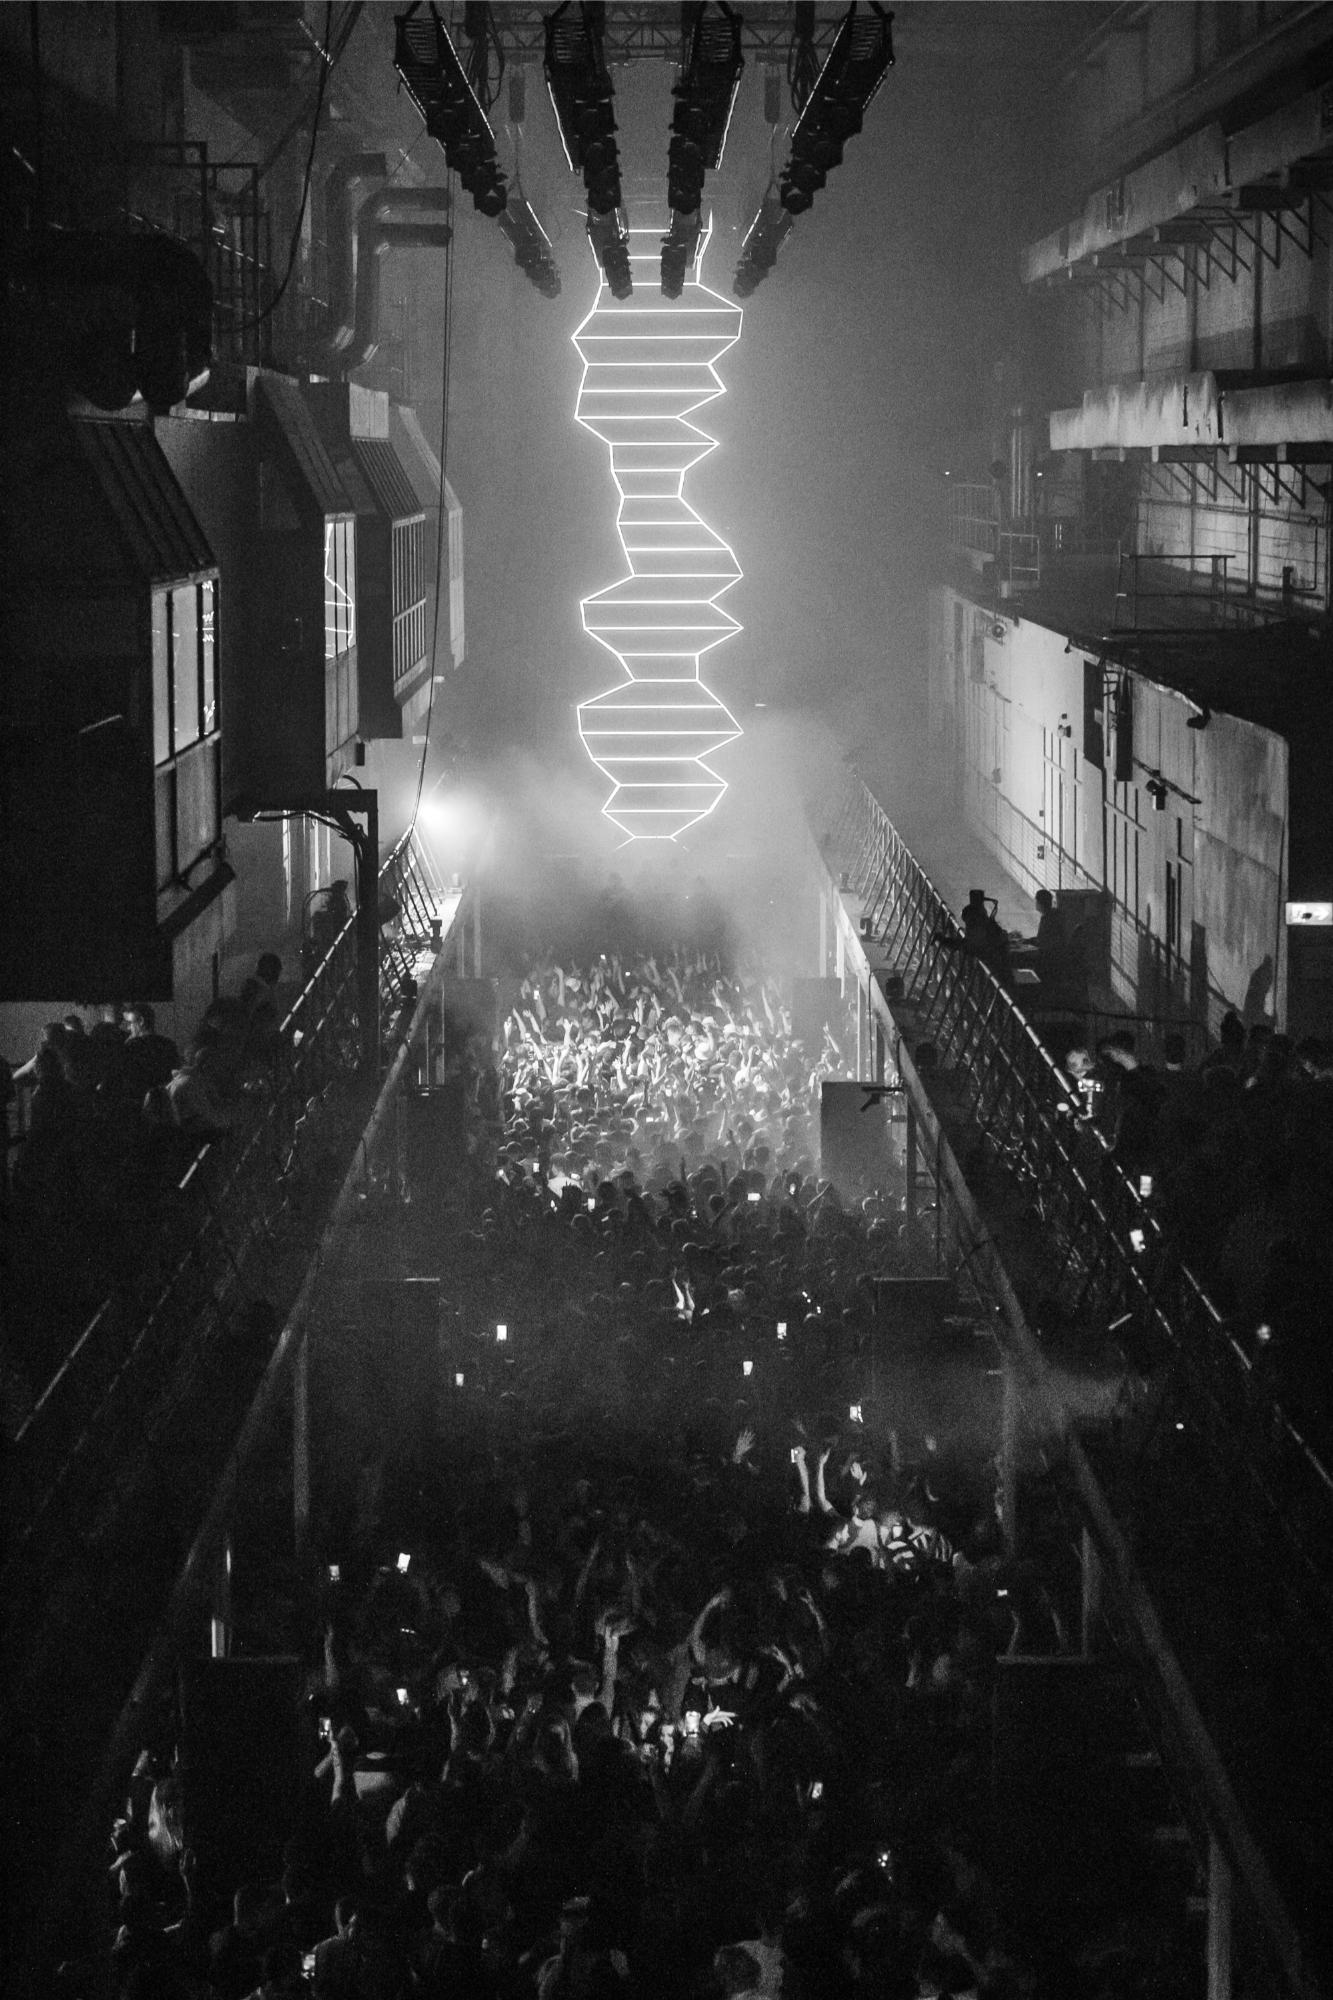
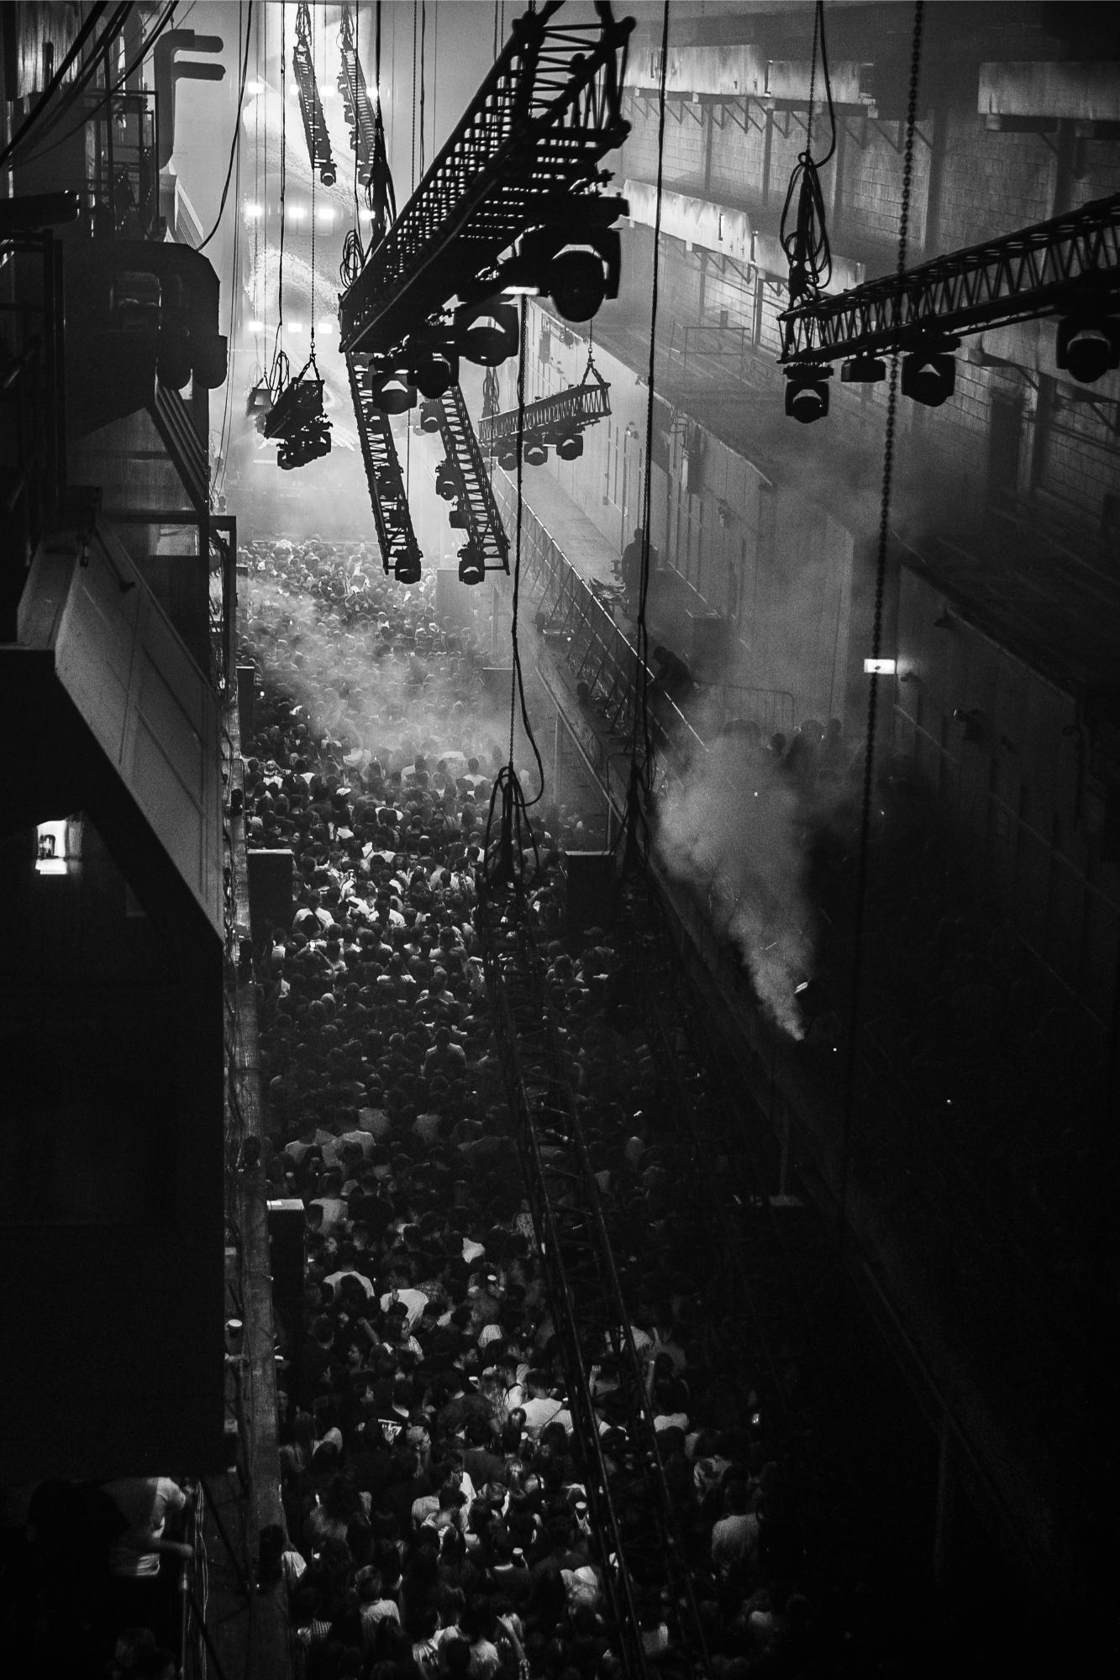
A working newspaper press turned into one of London's most iconic venues, without losing an inch of its industrial soul.
New circulation routes and fire exits cut through the original factory shell, bars and back-of-house built from reclaimed steelwork, every new surface distressed to match the building's own patina.
Exhibition White City
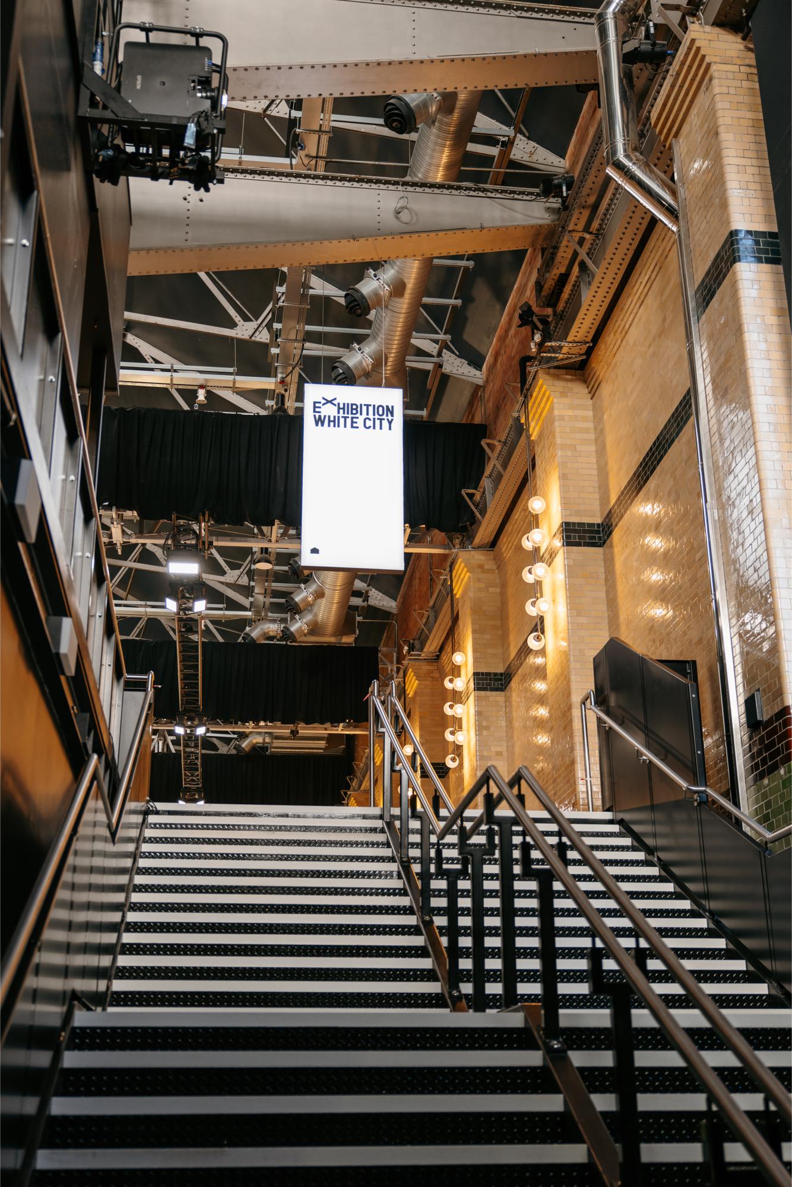
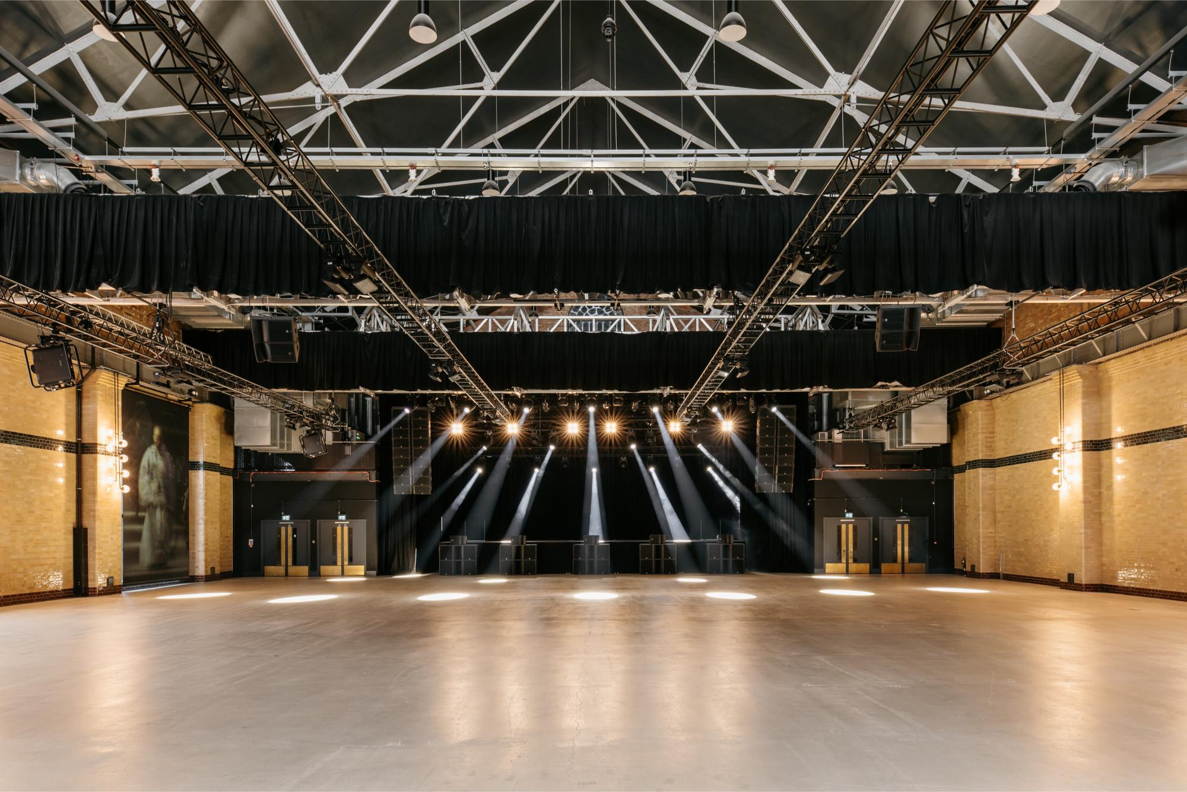
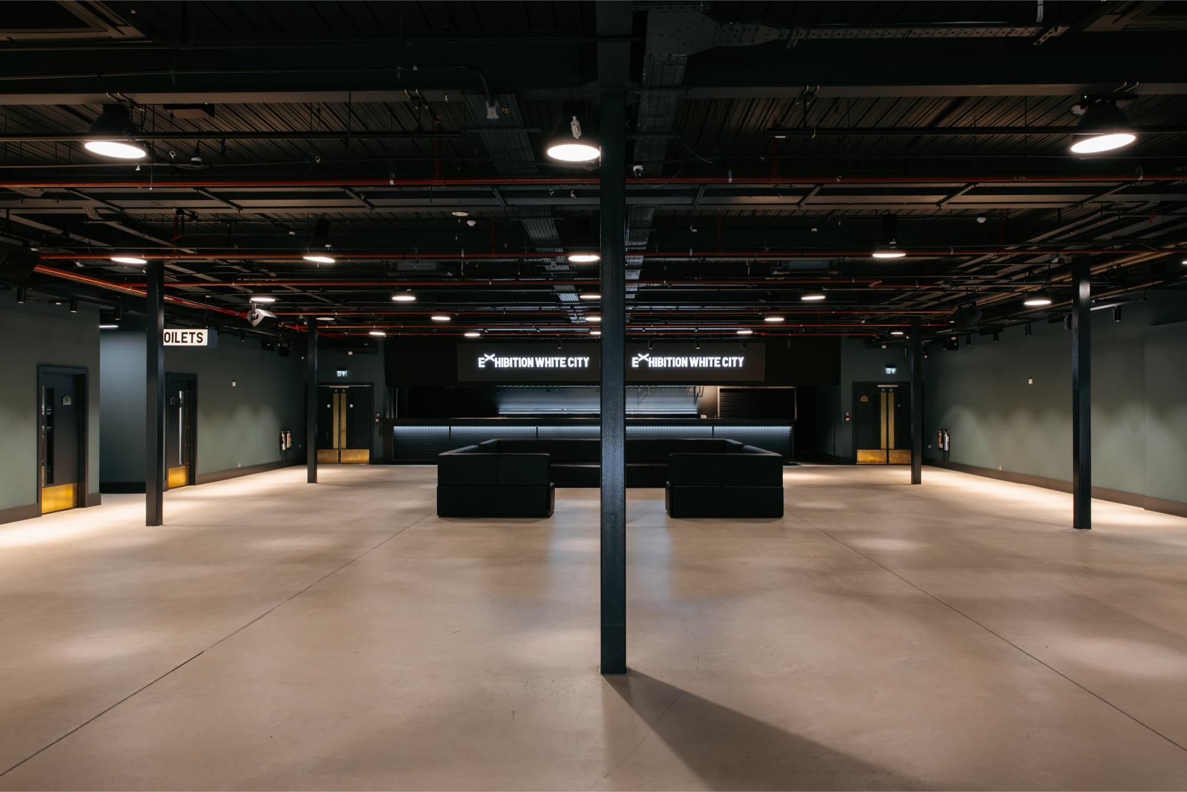
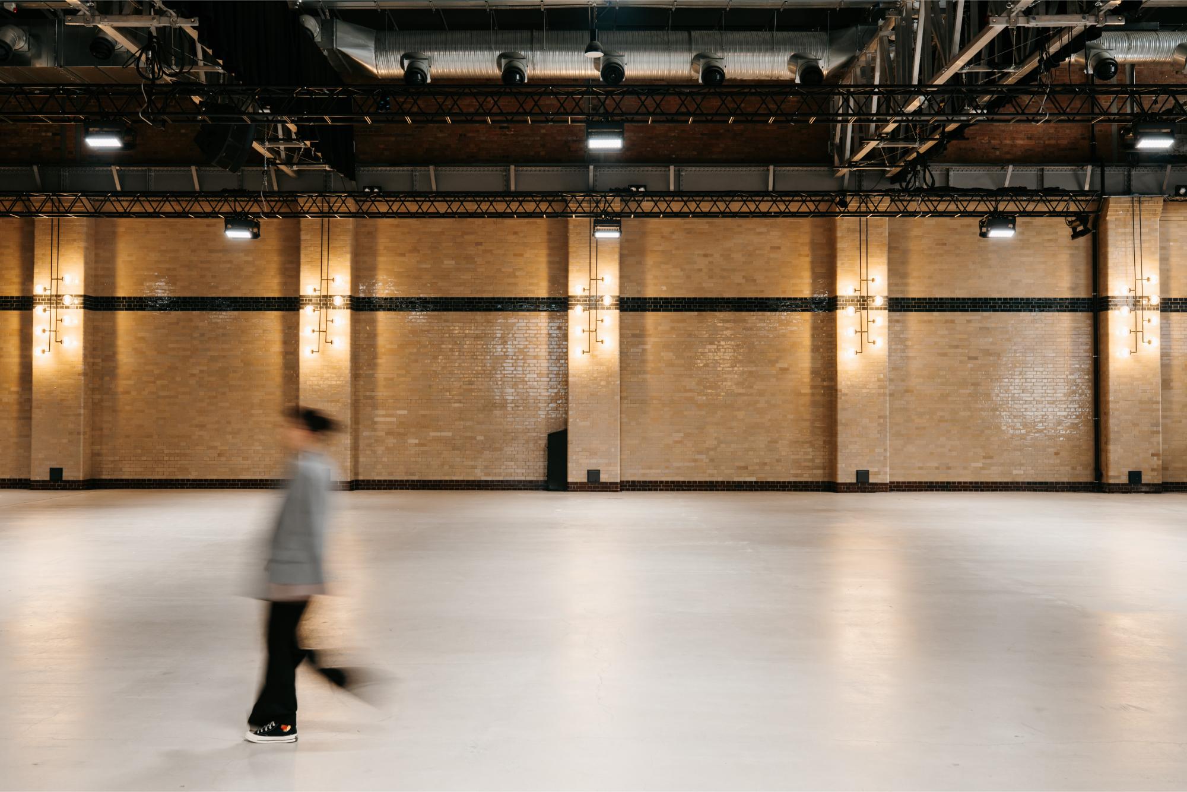
An established White City space refreshed into a flexible venue for cultural and commercial events alike.
Internal structural improvements and a reworked spatial flow gave the venue a more welcoming, adaptable footprint, built to handle exhibitions, installations and activations back to back.
The Beams
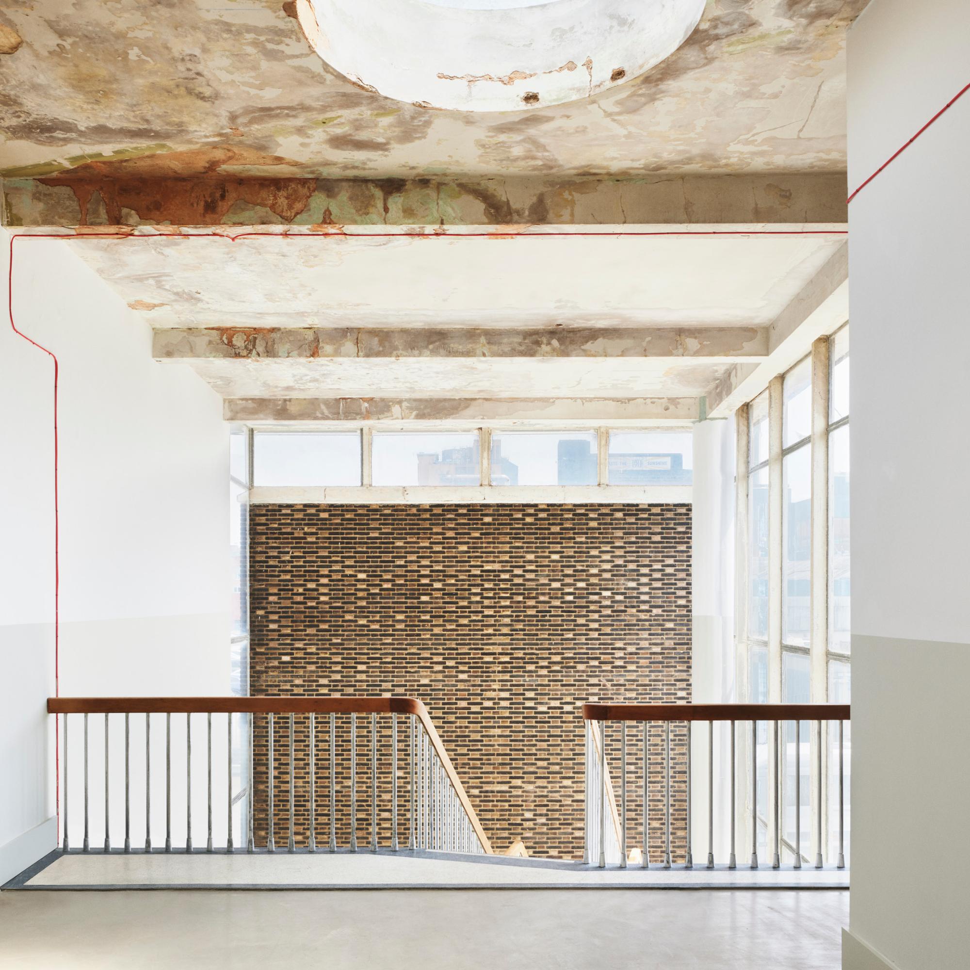
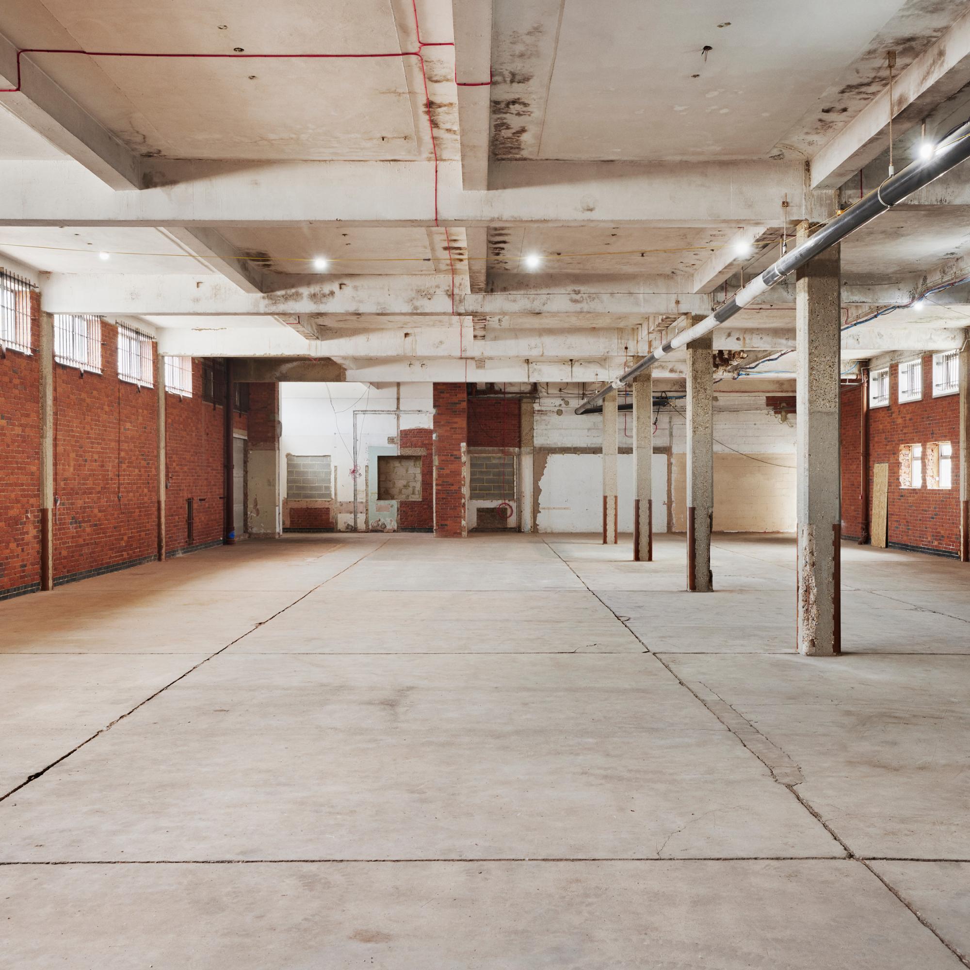
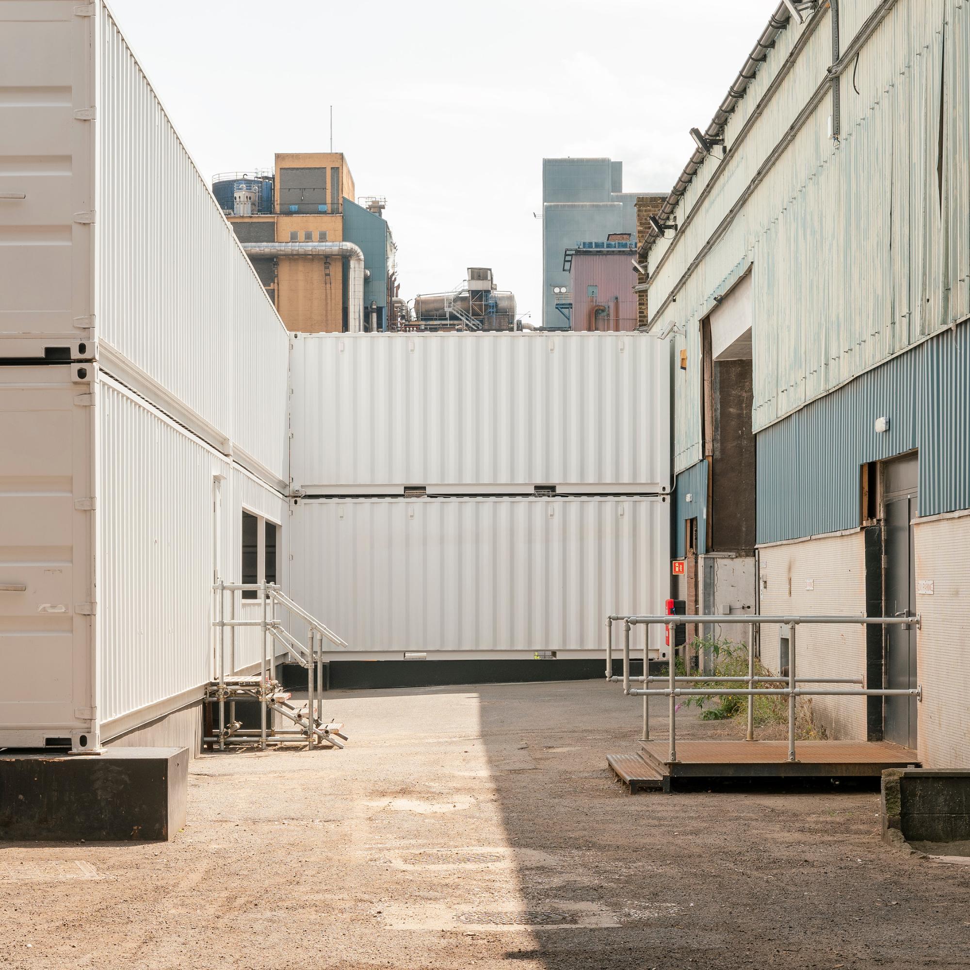
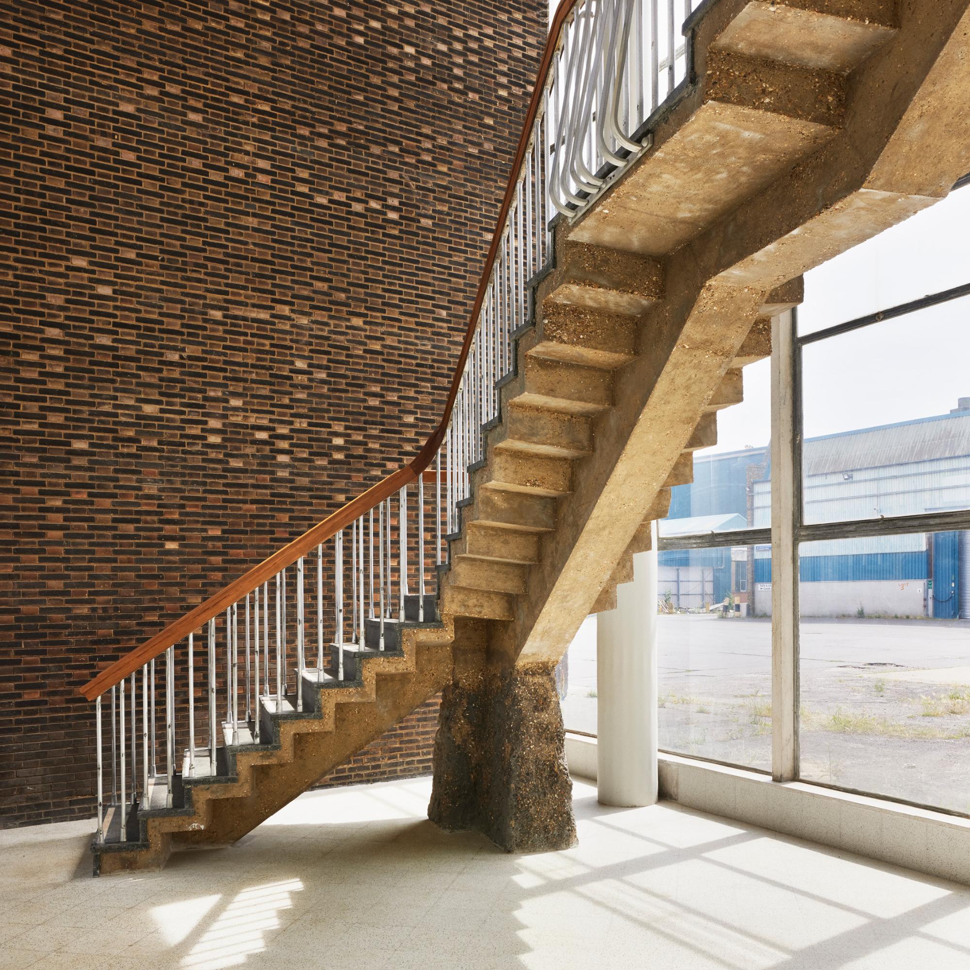
A disused wing of the old Tate & Lyle sugar factory, rebuilt for night events, fashion shows and film, with its heritage left intact.
New compliant fire routes and acoustic treatment throughout, shipping containers repurposed as sound-deflecting structures, exposed steelwork and brick kept exactly as found.
Inkwells
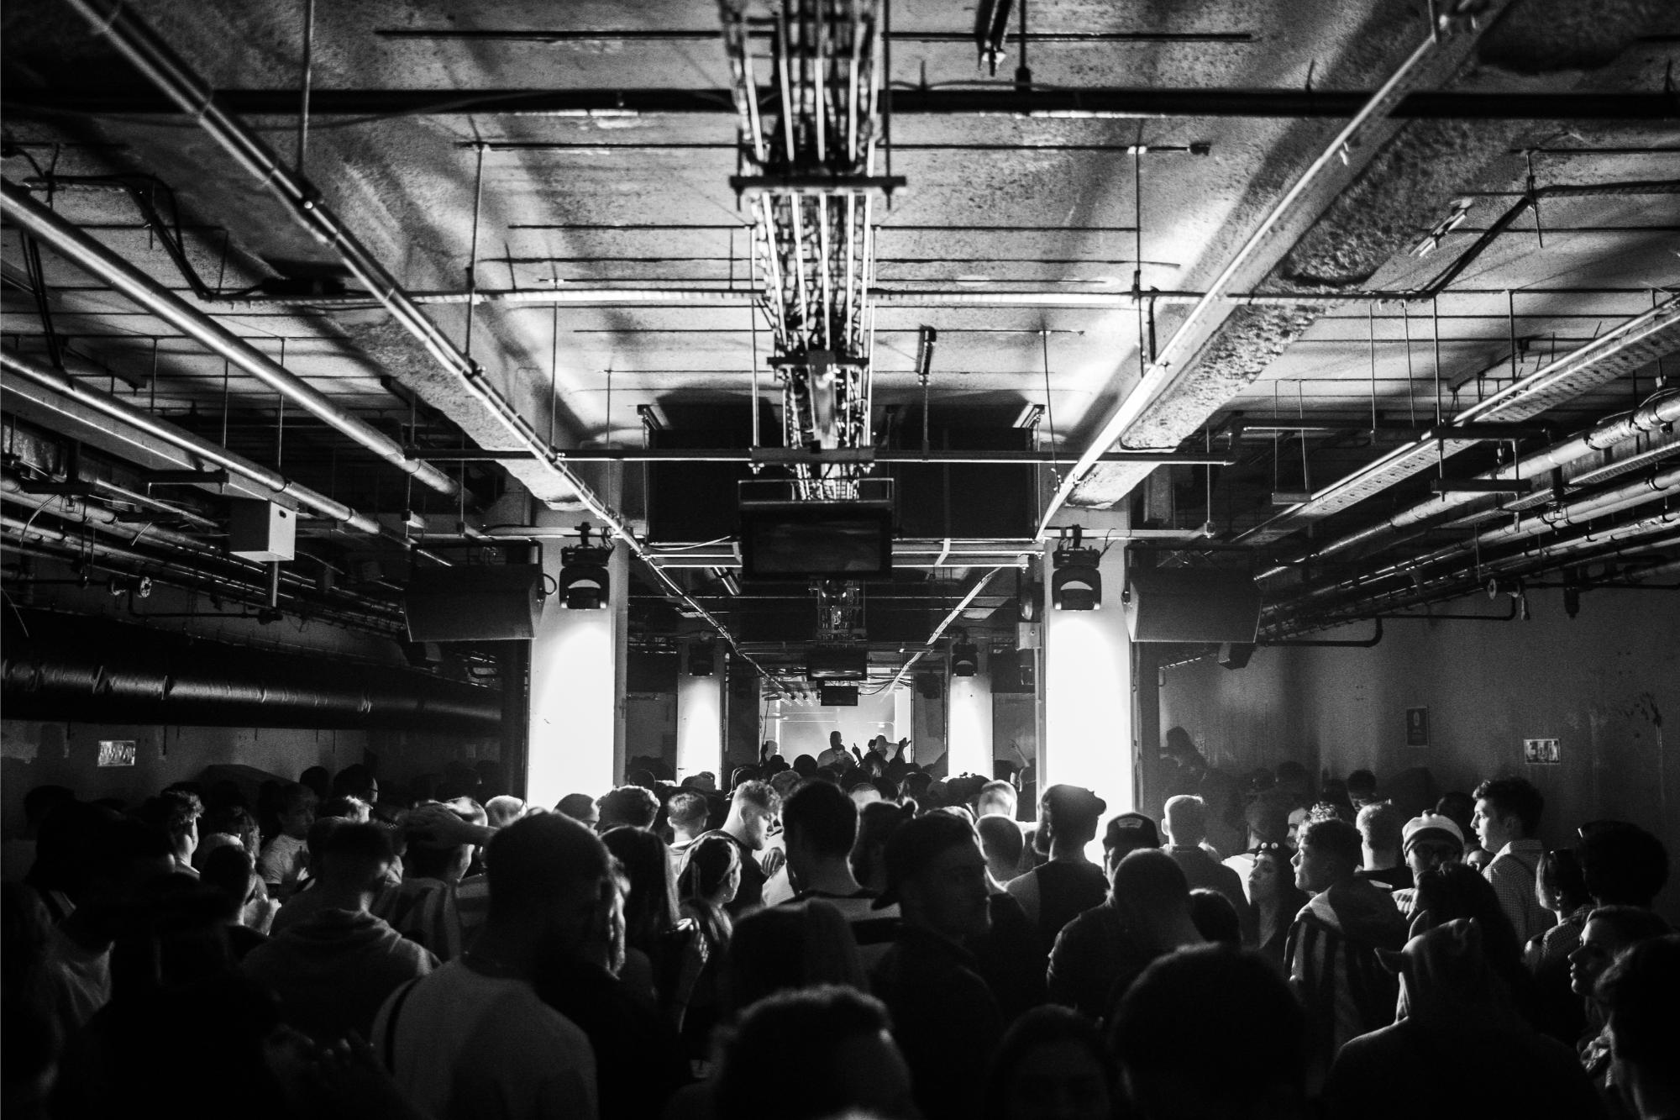
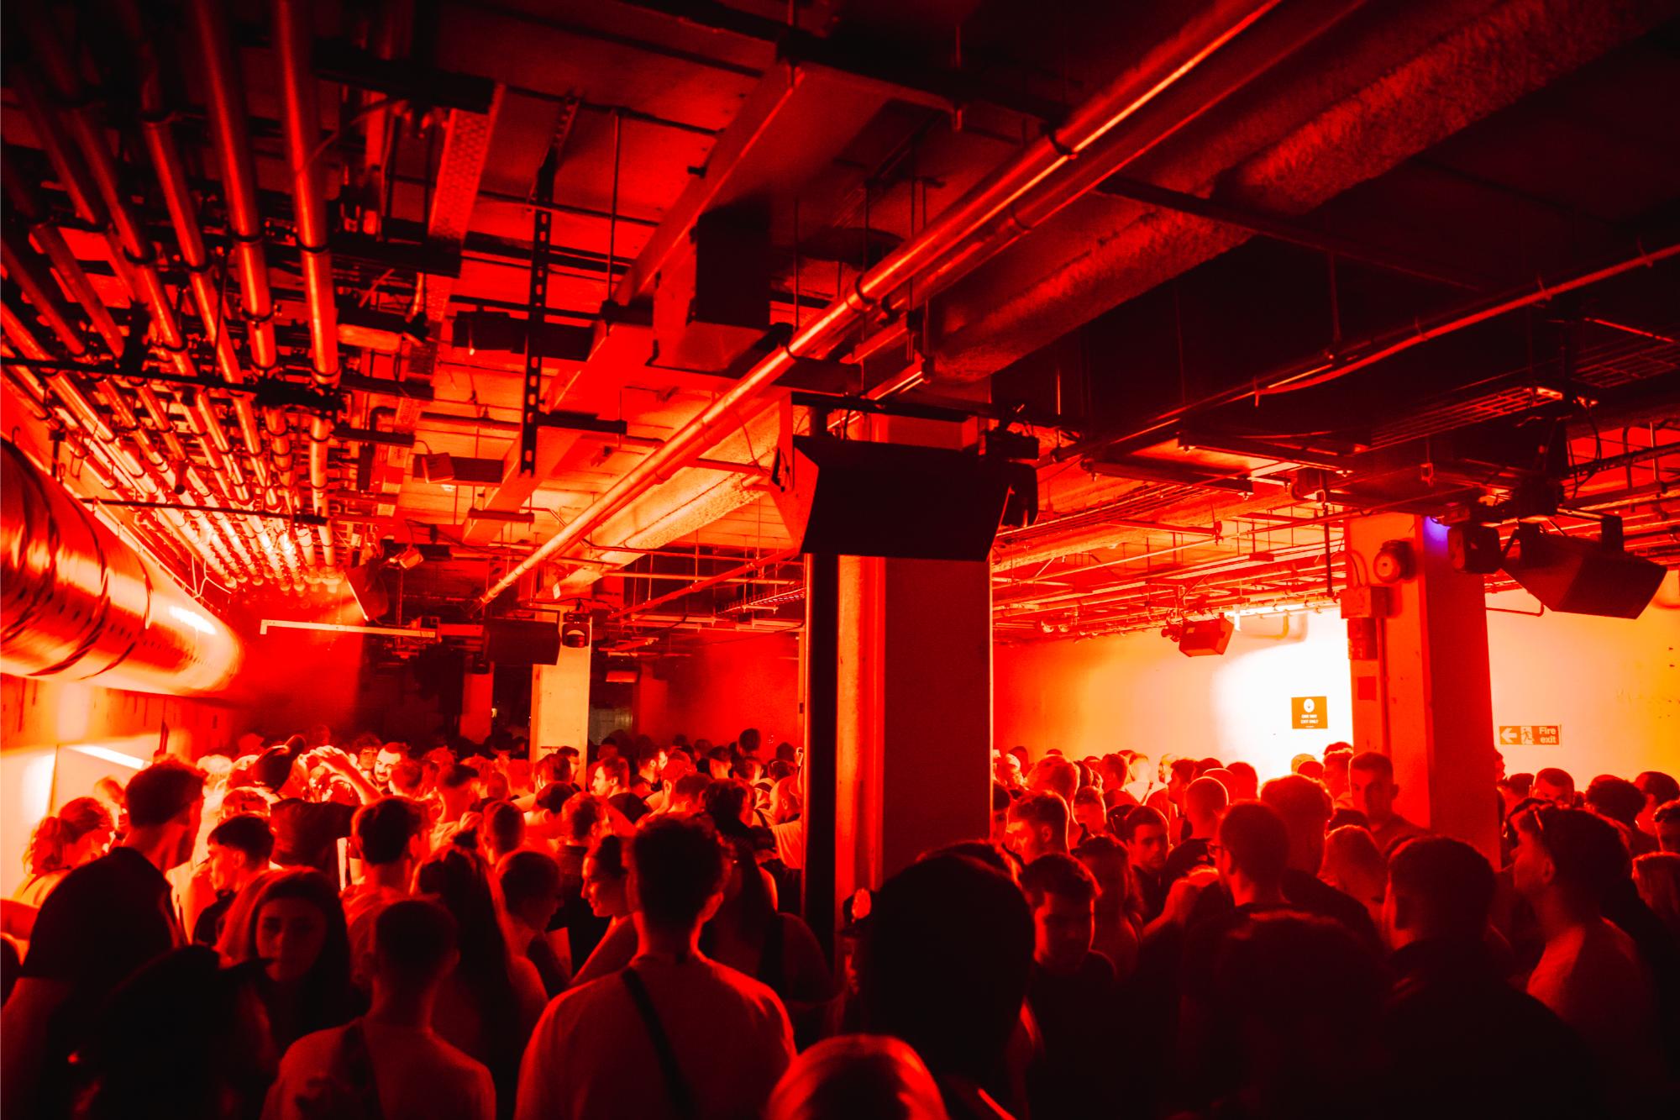
Carved out of Printworks' original inkwell pits: a hidden, subterranean room built from forgotten factory space.
Redundant machinery cleared, soakaway pits infilled for a level new floor, bespoke lighting designed to reveal the raw concrete rather than hide it. An intimate counterpoint to the main halls above.
Thin Air
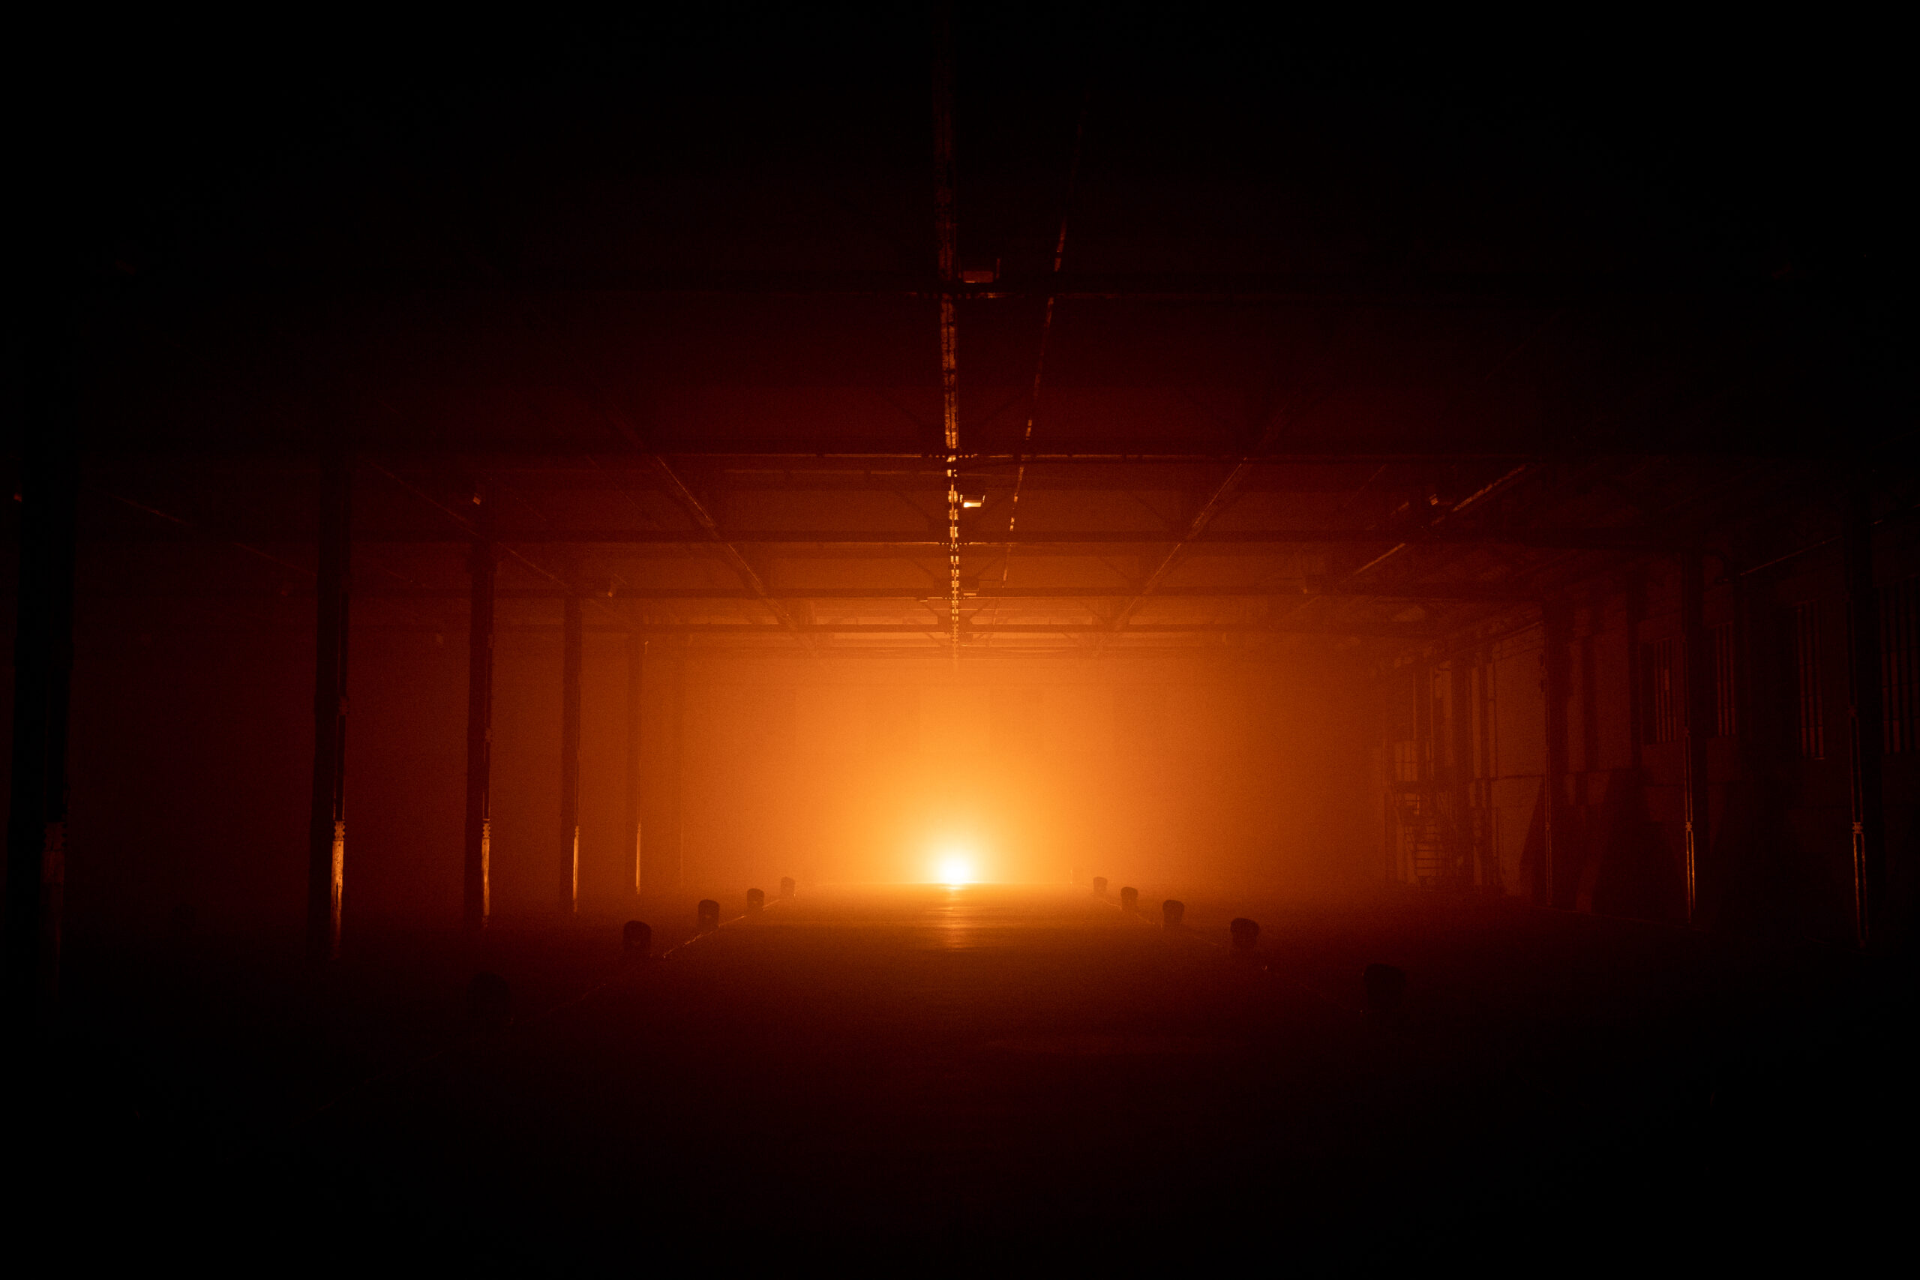
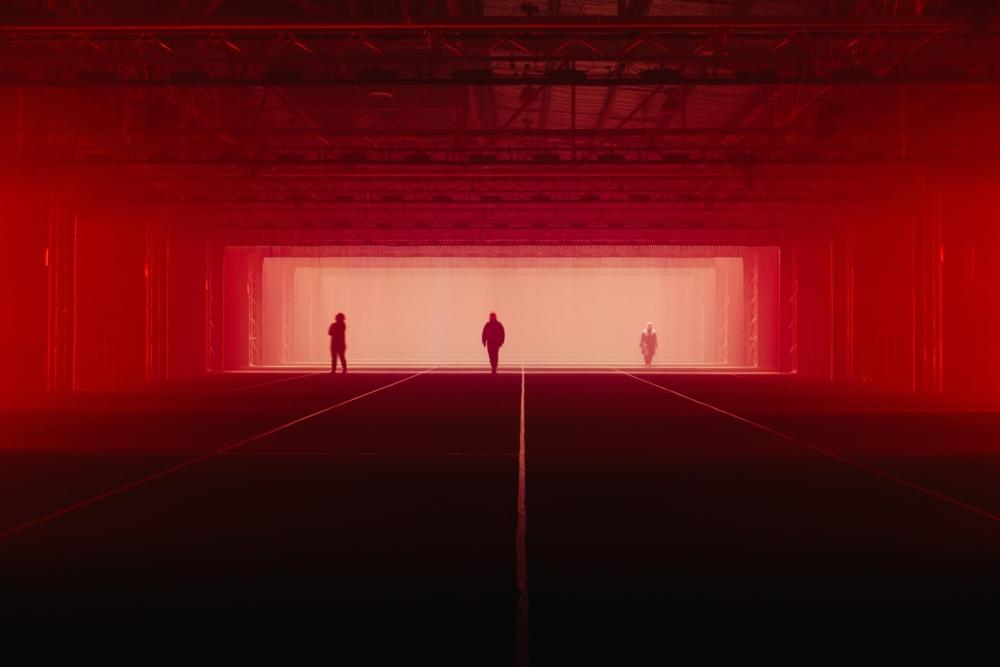
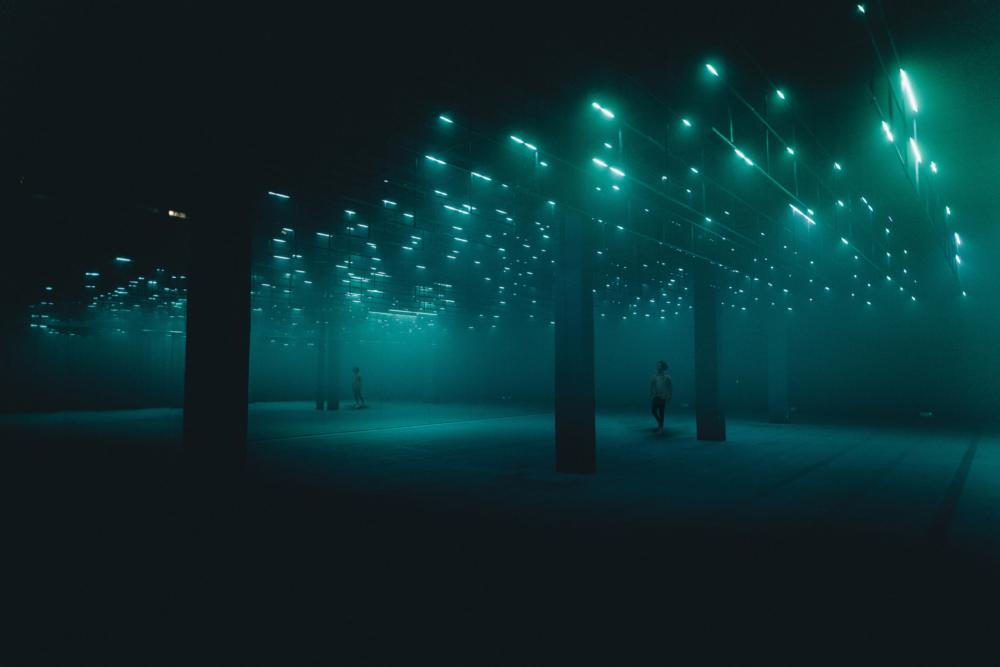
55,000 sq ft of The Beams reconfigured into a blackout light-and-sound installation for seven international artists.
Bespoke blackout coverings up to 4m x 2m, concealed acoustic zones to stop sound bleeding between works, hidden staging built to disappear. The build itself had to become invisible.
Let's build
something
uncommon.
Meanwhile-use activations or full shop & restaurant fit-outs. One team, design through to build.